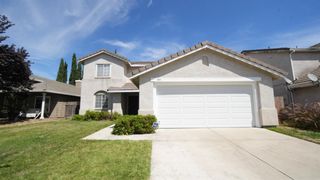
1941 Pisa Cir, Stockton, CA 95206
- 4 beds |
- 2 baths |
- 1,878 sqft
 Single-Family Home
  Built in 2002
  6,530sqft lot
 2 car garage
  $277/sqft
  Listed 1 month ago
Property Description
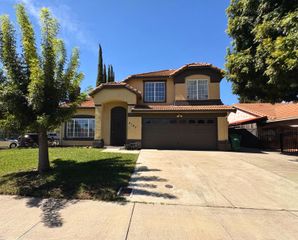
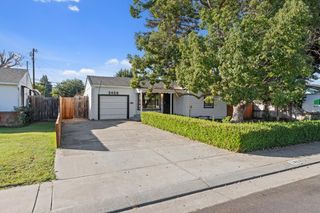
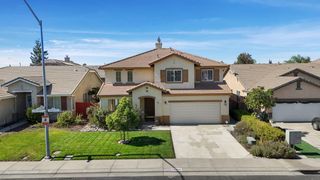
WOW WOW WOW! BEAUTIFUL SINGLE STORY HOME WITH POOL AND OWNED SOLAR!! Everything you've been waiting for in Weston Ranch with easy access to I-5 freeway. Immaculately kept, pristine landscaping, open floor plan, this home is ready for it's new owner. Enter into open living/dining space and continue into the family room with fireplace and open to kitchen. Kitchen features NEW stainless steel appliances, freshly painted cabinets, island with bar seating and space for dining in kitchen. Large master bedroom suite with remodeled custom shower, double sinks and LARGE walk-in closet. Wood LVP flooring, indoor laundry room, spacious rooms all in easy flow floor plan. HUGE yard with POOL, spa, patio space for seating and storage shed on side yard. OWNED SOLAR gives tons of energy savings. Don't wait, time to make this your new HOME!
- Listing Status:
- Active
- Data Last Updated:
- October 8, 2026 at 1:30PM
- Listing Office:
- PMZ Real Estate : 4722010
- Listing Agent:
- Danielle N Hardcastle : 209 4014061
- MLS ID:
- 226101758
- General: Spa/Hot Tub Built-In
- Other Structures: Shed(s)
- Pool: Built-InOn LotPool SweepPool/Spa ComboGas Heat
- Parking: AttachedGarage Door OpenerGarage Facing FrontParking spaces: 0
- Roofing: Tile
- Windows: Dual Pane FullWindow CoveringsWindow Screens
- General: StuccoWoodSlab
- Road/Access: Paved
- HOA Amenities: 0.0
- Originating MLS: MLS Metrolist
- School District: San Joaquin
- County: San Joaquin
- Topography: Level
- Zoning: 166-290-25
- Fencing: Back YardWood
- Utilities: SolarSee Remarks220 Volts
- Water: Public
- Sewer: See Remarks
- Source: MLS Metrolist
This listing courtesy of Danielle N Hardcastle , PMZ Real Estate
Monthly Payment
- Principal & Interest $
- Property Taxes $
- Home Insurance $
- VA Funding Fee $

 New - 1 day ago