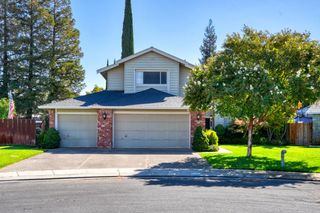
12999 Goldstone Ct, Lathrop, CA 95330
- 5 beds |
- 3 baths |
- 2,225 sqft
 Single-Family Home
  Built in 2004
  6,203sqft lot
 2 car garage
  $263/sqft
  Listed 7 days ago
Property Description
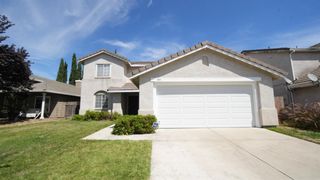
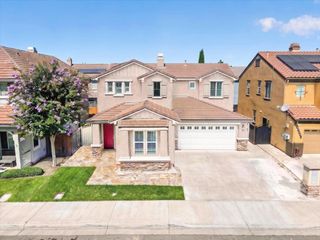
Welcome Home to 12999 Goldstone Ct, Lathrop, CA 95330. Nestled in the sought-after community of Lathrop, this spacious 2,225 sq ft home offers easy access to I-5, nearby shopping centers, and everything this vibrant area has to offer. This beauty sits within walking distance to Joseph Widmer Elementary School, Apolinar Sangalang Park and across the way from Lathrop High School. This 5-bedroom, 3-bath home is thoughtfully designed with a downstairs bedroom and full bath featuring a walk-in closet perfect for in-laws, guests, or a home office setup. Upstairs, the primary suite impresses with elegant double-entry doors, generous living space, dual-sink vanity, and two walk-in closets. Step outside to a beautifully manicured yard and a spacious covered rear patio, ideal for entertaining or unwinding at the end of the day. Don't miss your chance to make this Lathrop gem your new home schedule your showing today!
- Listing Status:
- Active
- Data Last Updated:
- October 8, 2026 at 1:30PM
- Listing Office:
- PMZ Real Estate : 4722010
- Listing Agent:
- Karrie L Goold : 209 9699025
- MLS ID:
- 226121185
- Style: Traditional
- Parking: AttachedGarage Door OpenerGarage Facing FrontParking spaces: 0
- Roofing: Tile
- General: StuccoWoodSlab
- HOA Amenities: 0.0
- Originating MLS: MLS Metrolist
- School District: San Joaquin
- County: San Joaquin
- Topography: Level
- Zoning: 196-680-17
- Fencing: Back YardWoodFenced
- Utilities: Cable AvailablePublicSewer ConnectedNatural Gas Connected220 Volts
- Water: Public
- Sewer: Public Sewer
- Source: MLS Metrolist
This listing courtesy of Karrie L Goold , PMZ Real Estate
Monthly Payment
- Principal & Interest $
- Property Taxes $
- Home Insurance $
- VA Funding Fee $

 New - 1 day ago