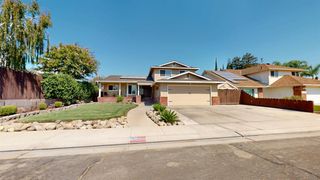
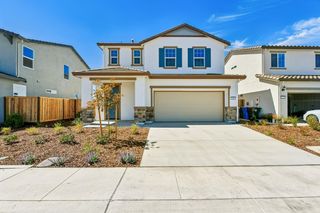
1164 Hidden Meadow, Manteca, CA 95337
- 4 beds |
- 3 baths |
- 2,233 sqft
 Single-Family Home
  Built in 1990
  8,477sqft lot
 3 car garage
  $302/sqft
  Listed 7 days ago
Property Description
This beautifully updated home is tucked away in a desirable court location and situated on an exceptionally large lot! From the moment you enter, the spacious living and dining room combination welcomes you with soaring cathedral ceilings that create a wonderful sense of openness and natural light. The recently remodeled kitchen features beautiful quartz countertops and provides a fresh, updated space for everyday living and entertaining. Just off the kitchen, the cozy family room with fireplace is the perfect place to relax, gather with family and friends, or enjoy a quiet evening at home. There is a bedroom and full bathroom downstairs which has been beautifully remodeled with quartz counters and an impressive quartz shower stall. New wood-look laminate flooring extends throughout the downstairs and into the upstairs primary bathroom, while new carpet has been installed on the stairs, upstairs landing and all 3 upstairs bedrooms, giving the home a fresh, move-in-ready feel. The outdoor space is truly something special! This exceptionally large lot offers two distinct areas to enjoy. One side feels like your own private park, with a spacious, peaceful yard offering plenty of room for entertaining, gardening, play or simply relaxing outdoors. On the other side, a sparkling swimming pool creates a private retreat for warm California days and summer gatherings. Additional highlights include owned solar for energy savings and a spacious 3-car garage offering plenty of room for vehicles, storage and hobbies. Located near shopping, dining and convenient freeway access for commuters, this home offers an outstanding combination of thoughtful updates, comfortable living spaces and incredible outdoor amenities. A wonderful opportunity to enjoy a beautifully updated home with the space, pool and yard that are increasingly hard to find! Welcome Home!
- Listing Status:
- Active
- Data Last Updated:
- October 8, 2026 at 4:30PM
- Listing Office:
- HomeSmart PV and Associates : 5442500
- Listing Agent:
- Kerry Harris : 209 6120240
- MLS ID:
- 226121961
- Pool: Built-InPool CoverFiberglass
- Parking: AttachedParking spaces: 0
- Roofing: ShingleComposition
- General: StuccoConcreteSlab
- HOA Amenities: 0.0
- Originating MLS: MLS Metrolist
- School District: San Joaquin
- County: San Joaquin
- Zoning: 222-320-55
- Utilities: PublicSolarOther
- Water: Public
- Sewer: Public Sewer
- Source: MLS Metrolist
This listing courtesy of Kerry Harris , HomeSmart PV and Associates
Monthly Payment
- Principal & Interest $
- Property Taxes $
- Home Insurance $
- VA Funding Fee $

 New - 1 day ago