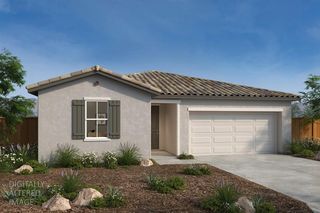
$625,000
1786 Brookside Dr, Manteca, CA 95336
- 3 beds |
- 2 baths |
- 1,990 sqft
 Single-Family Home
  Built in 1996
  7,139sqft lot
 2 car garage
  $314/sqft
  Listed 1 day ago
Property Description
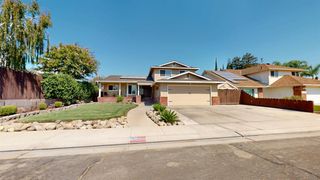
Welcome to 1786 Brookside in Manteca, CA, a beautiful property nestled in a highly desirable, family-friendly neighborhood. This charming suburban home offers the perfect blend of modern comfort and classic appeal. Designed with a spacious layout, the interior boasts bright, sunlit living areas that effortlessly flow into an open-concept kitchenmaking it ideal for daily family life and lively weekend entertaining.***SELLER WILLING TO CONSIDER CREDIT FOR RATE BUYDOWN OR CLOSING COSTS***
- Listing Status:
- Active
- Data Last Updated:
- October 8, 2026 at 4:30PM
- Listing Office:
- Century 21 Select Real Estate : 5296111
- Listing Agent:
- Brian A Serna : 209 2040591
- MLS ID:
- 226124261
- Style: Contemporary
- Parking: AttachedRV StorageGarage Facing FrontParking spaces: 0
- Roofing: Composition
- Windows: Dual Pane FullLow E Glass Full
- General: StuccoOneSlab
- Road/Access: Paved
- HOA Amenities: 0.0
- Originating MLS: MLS Metrolist
- School District: San Joaquin
- County: San Joaquin
- Topography: Level
- Zoning: 208-450-20
- View: Other
- Fencing: Fenced
- Restrictions: Other
- Utilities: PublicSewer In & ConnectedNatural Gas Available220 Volts in Kitchen220 Volts in Laundry
- Water: PublicMeter AvailableWater District
- Sewer: Public SewerSeptic Connected
- Source: MLS Metrolist
This listing courtesy of Brian A Serna , Century 21 Select Real Estate
Monthly Payment
$Est. Payment
- Principal & Interest $
- Property Taxes $
- Home Insurance $
- VA Funding Fee $

 New - 1 day ago