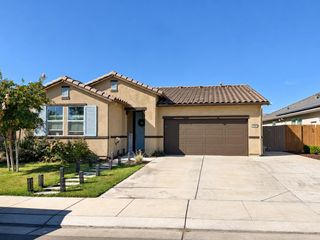
2640 Ancestry St, Manteca, CA 95337
- 3 beds |
- 2 baths |
- 1,614 sqft
 Single-Family Home
  Built in 2010
  5,040sqft lot
 2 car garage
  $341/sqft
  Listed 5 days ago
Property Description
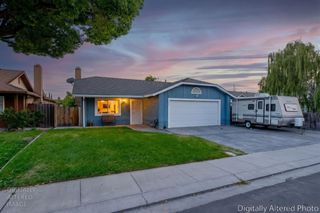
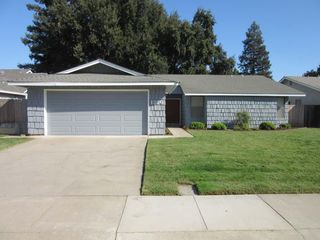
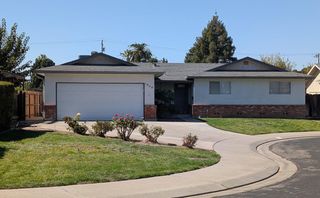
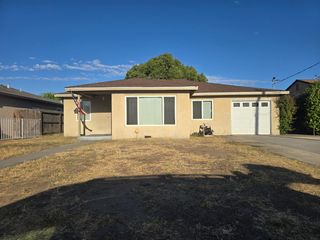
LOCATION, LIFESTYLE & VALUE! Welcome to 2640 Ancestry St, ideally situated directly across the street from the neighborhood park. Perfect for morning walks, afternoon playtime, or getting outside with your four-legged family members. Commuters will love the convenient access to Highway 120, while everyday shopping, dining, and family favorites are just minutes away. Enjoy quick access to the growing Atherton Drive/Airport Way area with Chick-fil-A, Dutch Bros, Crumbl, Maverik, Super Food 4 Less, plus nearby Costco and so much more! Inside, this move-in-ready single-story home offers 3 bedrooms, 2 bathrooms, and a versatile flex space ready to fit your lifestyle. Create a 4th bedroom, home office, formal living room, dining room, playroom, or whatever works best for you. The functional single-level layout makes everyday living easy, while the low-maintenance backyard means less time on upkeep and more time enjoying your home. Best of all, enjoy the benefits of an established neighborhood and a move-in-ready home without paying the premium often associated with new construction. With a park just steps from your front door, commuter-friendly freeway access, and shopping, dining, and conveniences close by, Ancestry St offers the space, flexibility, location, and value today's buyers are looking for!
- Listing Status:
- Active
- Data Last Updated:
- October 8, 2026 at 5:30PM
- Listing Office:
- PMZ Real Estate : 5272010
- Listing Agent:
- Jenny L Bell : 209 6621629
- MLS ID:
- 226123180
- Other Structures: Gazebo
- Parking: AttachedGarage Facing FrontParking spaces: 0
- Roofing: Tile
- Windows: Dual Pane Full
- General: StuccoFrameWoodSlab
- Road/Access: Paved
- HOA Amenities: 0.0
- Originating MLS: MLS Metrolist
- School District: San Joaquin
- County: San Joaquin
- Topography: Level
- Zoning: 241-590-38
- View: Park
- Fencing: Back YardWood
- Utilities: Public220 Volts in Laundry
- Water: Public
- Sewer: Private Sewer
- Source: MLS Metrolist
This listing courtesy of Jenny L Bell , PMZ Real Estate
Monthly Payment
- Principal & Interest $
- Property Taxes $
- Home Insurance $
- VA Funding Fee $

 New - 10 hours ago