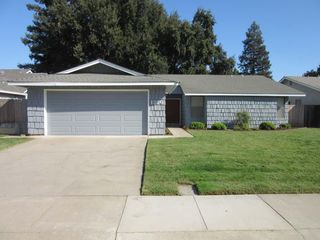
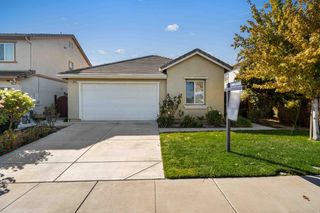
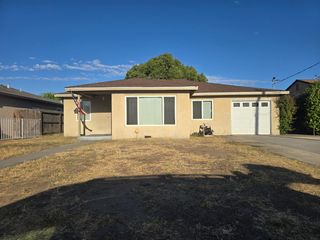
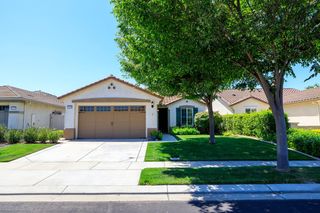
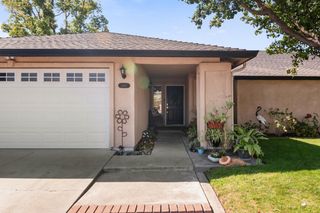
1669 Oleander Ave, Manteca, CA 95337
- 3 beds |
- 2 baths |
- 1,481 sqft
 Single-Family Home
  Built in 2021
  5,375sqft lot
 2 car garage
  $405/sqft
  Listed 7 days ago
Property Description
Welcome to 1669 Oleander Avenue in Manteca, where comfortable everyday living meets the kind of backyard that makes you want to stay home. From the moment you step inside, you'll find a bright, open layout designed for easy living and entertaining. The kitchen sits at the heart of the home with a large island, generous counter space, stainless steel appliances, stylish backsplash and plenty of storage, all flowing naturally into the dining and living areas. The spacious primary suite offers a relaxing retreat with a private bath featuring a separate soaking tub and shower, plus a thoughtfully organized walk-in closet. Throughout the home, you'll find warm finishes, great natural light and functional spaces that feel welcoming rather than cookie-cutter. And then there's the backyard. Step outside to your own private California retreat featuring a sparkling pool, covered patio, shade sail, mature palms and multiple spaces to lounge, entertain and unwind. There's room for summer pool days, weekend barbecues, morning coffee under the patio and evenings spent outside with the people you love. The indoor-outdoor flow makes this home especially well suited for entertaining, while still offering comfortable spaces for everyday life. 1669 Oleander isn't just a house that photographs wellit's a home designed to be lived in, gathered in and enjoyed. Come see what life here could look like.
- Listing Status:
- Active
- Data Last Updated:
- October 8, 2026 at 5:30PM
- Listing Office:
- Truvi Realty : 9343266
- Listing Agent:
- CiAnna L Chase : 209 4821825
- MLS ID:
- 226122578
- Style: ContemporarySpanishTraditional
- Pool: Built-In
- Parking: Garage Facing FrontParking spaces: 0
- Roofing: Spanish Tile
- General: StuccoSlab
- HOA Amenities: 0.0
- Originating MLS: MLS Metrolist
- School District: San Joaquin
- County: San Joaquin
- Zoning: 226-500-06
- Fencing: Back Yard
- Utilities: PublicSolar220 Volts in KitchenSee Remarks220 Volts in Laundry
- Water: Public
- Sewer: Public Sewer
- Source: MLS Metrolist
This listing courtesy of CiAnna L Chase , Truvi Realty
Monthly Payment
- Principal & Interest $
- Property Taxes $
- Home Insurance $
- VA Funding Fee $

 New - 1 day ago