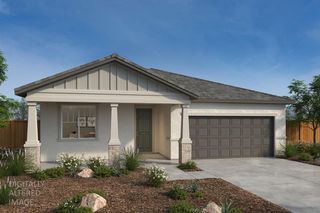
3448 Odell Ave, Stockton, CA 95206
- 4 beds |
- 2 baths |
- 1,764 sqft
 Single-Family Home
  Built in ——
  7,200sqft lot
 2 car garage
  $315/sqft
  Listed 21 days ago
Property Description
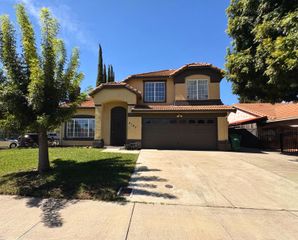
NOT YOUR TYPICAL NEW BUILD! Welcome to 3448 Odell Avenue in Stockton, where thoughtful construction, energy-efficient features, and modern finishes come together in a home designed with more than just the basics in mind. This beautiful single-story new construction home offers 4 bedrooms, 2 bathrooms, 1,764 sq ft of living space, and a 7,200 sq ft lot. The moment you walk in, you're greeted by 9-foot ceilings and a bright, modern layout that feels both spacious and inviting. Built with comfort and efficiency in mind, the home features 6-inch exterior wall construction with insulation throughout the home, attic, and garage, energy-efficient windows, a whole-house fan, and a cool-roof design to help keep the home more comfortable while maximizing energy efficiency. Additionally, PAID-OFF SOLAR PANELS and an EV charging outlet are included with the home, along with a home fire sprinkler system for added peace of mind. At the heart of the home is a beautiful modern kitchen featuring a generous center island, quartz countertops, and plenty of space for gathering and entertaining. Quartz countertops continue into the bathroom vanities, while the upgraded wall texture, clean finishes, and all-electric appliances give the home a fresh and contemporary feel throughout. Situated on a generously sized lot, the outdoor space has been thoughtfully finished as well. Enjoy professional front landscaping, extensive concrete throughout the front, sides, and backyard, RV ACCESS, plus a California room perfect for outdoor dining, entertaining, or simply relaxing. From the upgraded construction and energy-saving features to the finished outdoor spaces, RV access, and paid-off solar, this home was built with details you simply don't find in every new build. Brand new, beautifully finished, and ready to welcome its first owners!
- Listing Status:
- Active
- Data Last Updated:
- October 8, 2026 at 7:31AM
- Listing Office:
- Intero Real Estate Services : 8352311
- Listing Agent:
- Karina Carrera : 408 9871673
- MLS ID:
- 226116288
- Parking: AttachedRV AccessCoveredGarage Facing FrontParking spaces: 0
- Roofing: Shingle
- General: Ceiling InsulationConcreteStuccoWall InsulationWoodSlab
- HOA Amenities: 0.0
- Originating MLS: MLS Metrolist
- School District: San Joaquin
- County: San Joaquin
- Zoning: 175-130-05
- Fencing: Chain LinkWood
- Utilities: PublicSewer ConnectedElectricSolarUnderground Utilities220 Volts220 Volts in Laundry
- Water: Public
- Sewer: Public Sewer
- Source: MLS Metrolist
This listing courtesy of Karina Carrera , Intero Real Estate Services
Monthly Payment
- Principal & Interest $
- Property Taxes $
- Home Insurance $
- VA Funding Fee $

 New - 1 day ago