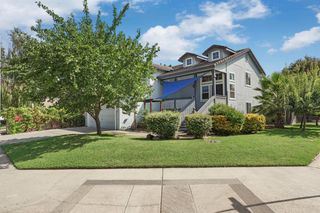
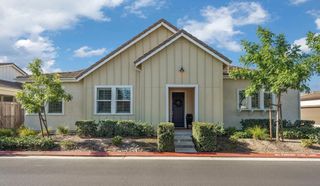
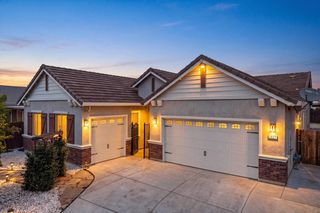
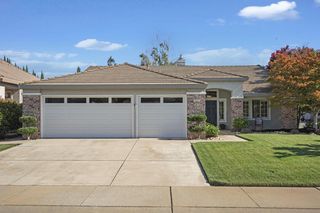
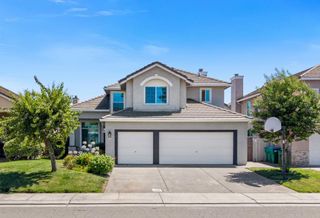
19104 Pebble Ct, Woodbridge, CA 95258
- 3 beds |
- 3 baths |
- 2,363 sqft
 Single-Family Home
  Built in 1987
  5,162sqft lot
 2 car garage
  $275/sqft
  Listed 24 days ago
Property Description
One of the largest lots in Woodbridge Greens, this home offers rare privacy with no backyard neighbors. Thoughtfully designed by a local REALTOR®, every detail was planned with function in mindfrom the main-level primary suite and whole house fan to wider entry doors, strategically placed electrical outlets, abundant storage throughout, and a layout that simply works. Enjoy the best of Woodbridge Greens with easy access to Woodbridge Road for convenient I-5 and Highway 99 commutes. Walk to downtown Woodbridge dining, Lodi Lakes annual Pancake Breakfast, and enjoy being just minutes from the renowned Lodi Wine Trail. Woodbridge Golf & Country Club members have private community access to the course, while the HOA offers a pool, spa, fitness center, clubhouse, and sports courtsmaking every day feel like country club living.
- Listing Status:
- Active
- Data Last Updated:
- August 24, 2026 at 3:33AM
- Listing Office:
- Compass : 6609955
- Listing Agent:
- Taylor L Kininmonth : 209 4001752
- MLS ID:
- 226096163
- General: Spa/Hot Tub Built-In
- Pool: Common FacilityPool/Spa Combo
- Parking: AttachedGarage Door OpenerParking spaces: 0
- Roofing: Composition
- General: StuccoWoodSlab
- HOA Amenities: PoolClubhouseRacquetball CourtExercise CourtExercise RoomGame Court ExteriorGame Court InteriorSpa/Hot TubTennis CourtsGymMaintenanceGroundsPool347.0Monthly
- Originating MLS: MLS Metrolist
- School District: San Joaquin
- County: San Joaquin
- Zoning: 015-290-01
- Utilities: Sewer Connected220 Volts in Laundry
- Water: Public
- Sewer: Public Sewer
- Source: MLS Metrolist
This listing courtesy of Taylor L Kininmonth , Compass
Monthly Payment
- Principal & Interest $
- Property Taxes $
- Home Insurance $
- VA Funding Fee $

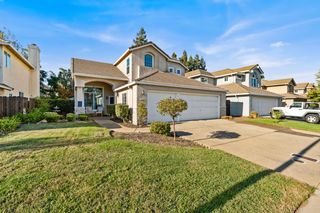
 New - 3 days ago