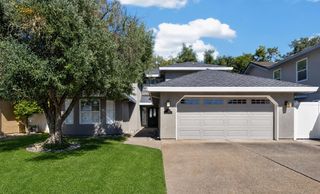
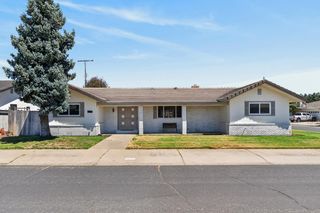
822 Cento Ct, Lodi, CA 95242
- 3 beds |
- 3 baths |
- 2,030 sqft
 Single-Family Home
  Built in 2019
  5,245sqft lot
 1 car garage
  $288/sqft
  Listed 15 days ago
Property Description
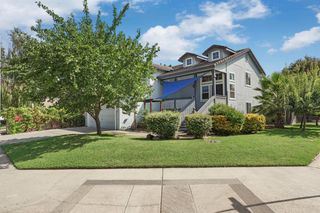
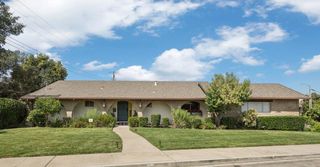
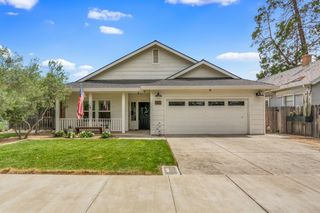
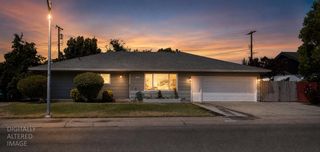
Welcome to turnkey luxury in the gated community of Harvest Crossings. Situated on a prime corner lot, this immaculate 3-bedroom, 2.5-bathroom, 2,030-square-foot home has custom plantation shutters, soft natural light, and high-end upgrades throughout. One spacious bedroom includes custom built-in cabinetry, making it an ideal home office or hobby room, while the finished garage provides a clean, versatile space for parking or extra storage. Step outside to your private outdoor oasis featuring low-maintenance landscaping and a covered back patio equipped with a remote-controlled screen for year-round shade and privacy. Best of all, the HOA maintains the front lawn for effortless curb appeal. Located in an exceptionally walkable neighborhood, you are just a short stroll from Wine & Roses Restaurant & Spa, Maison Lodi, Lodi Lake, Katzakian Park, the Lodi Visitor Center, and convenient local shopping.
- Listing Status:
- Active
- Data Last Updated:
- August 24, 2026 at 3:33AM
- Listing Office:
- Fathom Realty Group, Inc. : 7109337
- Listing Agent:
- Julie R Stearns-Hammon : 209 8158739
- MLS ID:
- 226100405
- Parking: AttachedParking spaces: 0
- Roofing: Tile
- Windows: Dual Pane Full
- General: StuccoWoodSlab
- HOA Amenities: MaintenanceGroundsOther186.0Monthly
- Originating MLS: MLS Metrolist
- School District: San Joaquin
- County: San Joaquin
- Zoning: 029-570-19
- Fencing: Back YardWood
- Utilities: Public220 Volts
- Water: Public
- Sewer: Public Sewer
- Source: MLS Metrolist
This listing courtesy of Julie R Stearns-Hammon , Fathom Realty Group, Inc.
Monthly Payment
- Principal & Interest $
- Property Taxes $
- Home Insurance $
- VA Funding Fee $