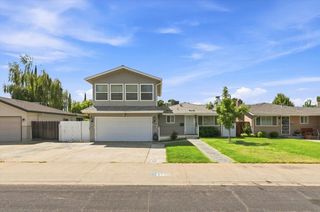
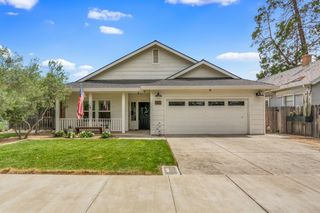
731 Birchwood Dr, Lodi, CA 95240
- 3 beds |
- 3 baths |
- 1,783 sqft
 Single-Family Home
  Built in 1965
  7,000sqft lot
 2 car garage
  $314/sqft
  Listed 25 days ago
Property Description
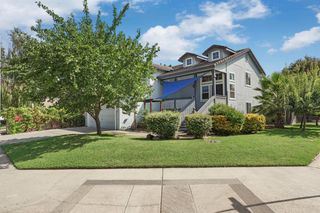
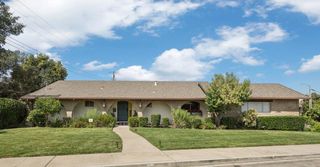
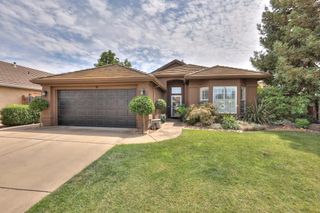
Rare opportunity in Lodi's highly desirable Willow Glen neighborhood! Welcome to 731 Birchwood Drive, a beautifully maintained 3-bedroom, 2.5-bath home offering 1,783 sq. ft. of comfortable living space on a 0.16-acre lot. Built in 1965, this home blends timeless charm with a spacious, functional floor plan designed for both everyday living and entertaining. Enjoy multiple living areas, generously sized bedrooms, abundant natural light, and plenty of space to make it your own. The private backyard offers room to relax, garden, or host family and friends. Nestled on a quiet, established street in one of Lodi's most sought-after neighborhoods where homes rarely become available, this property is just minutes from historic downtown Lodi, award-winning wineries, shopping, dining, parks, and convenient commuter access. Whether you're looking for your forever home or your next chapter, this is a rare chance to own in the coveted Willow Glen community. Don't miss it!
- Listing Status:
- Active
- Data Last Updated:
- August 24, 2026 at 3:33AM
- Listing Office:
- eXp Realty of California Inc. : 8327179
- Listing Agent:
- Miyo S Freeman : 209 4826702
- MLS ID:
- 226095460
- Style: Ranch
- Parking: AttachedGarage Facing SideParking spaces: 0
- Roofing: Tile
- General: BrickStuccoWoodRaised
- Road/Access: Paved
- HOA Amenities: 0.0
- Originating MLS: MLS Metrolist
- School District: San Joaquin
- County: San Joaquin
- Zoning: 039-120-20
- Fencing: Back YardWood
- Utilities: Sewer ConnectedElectricNatural Gas AvailableUnderground Utilities220 Volts
- Water: Public
- Sewer: Public Sewer
- Source: MLS Metrolist
This listing courtesy of Miyo S Freeman , eXp Realty of California Inc.
Monthly Payment
- Principal & Interest $
- Property Taxes $
- Home Insurance $
- VA Funding Fee $

 New - 2 days ago