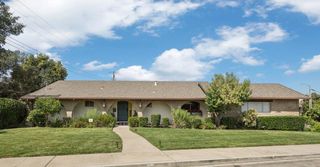
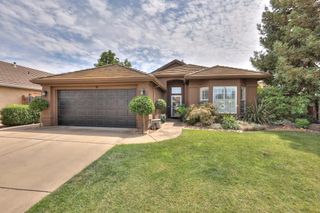
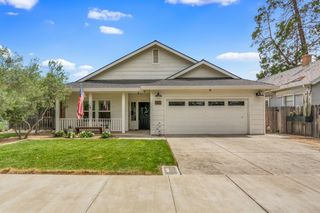
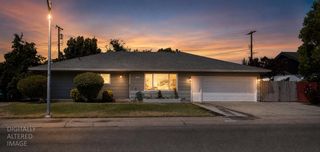
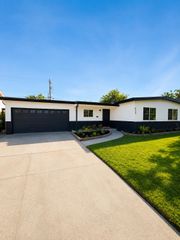
411 Whitney St, Lodi, CA 95242
- 3 beds |
- 2 baths |
- 1,483 sqft
 Single-Family Home
  Built in 1971
  5,702sqft lot
 2 car garage
  $367/sqft
  Listed 4 days ago
Property Description
A turnkey Lodi investment, 3 bedrooms, 2 baths, with the expensive work already behind it and a tenant in place. Newer roof, newer HVAC, fresh interior and exterior paint, and a kitchen rebuilt around custom counters, a Viking cooktop, double ovens, and a farmhouse sink. Both bathrooms were updated in the same pass. That's the capital expenditure list most investors inherit... here it's been handled. The floor plan draws a wide tenant pool. Three bedrooms and two full baths sit on the main level, with a fourth generous bedroom upstairs. Two-car garage with hidden storage, plus RV parking, an amenity that's genuinely scarce in this market and rarely reflected in rent. The backyard is built for use rather than upkeep, with a lush yard and concrete already established. Currently tenant-occupied and producing income. Well suited to an investor adding to a portfolio or a 1031 buyer who needs identification-ready inventory with cash flow from day one.
- Listing Status:
- Active
- Data Last Updated:
- August 24, 2026 at 2:33AM
- Listing Office:
- One Source Capital Group : 8364412
- Listing Agent:
- Alexander G Fairbanks : 618 4441119
- MLS ID:
- 226104769
- Style: Traditional
- Other Structures: Other
- Parking: AttachedRV PossibleRV StorageGarage Door OpenerGarage Facing FrontInterior AccessParking spaces: 0
- Roofing: Composition
- Windows: Dual Pane Full
- General: ConcreteStuccoWoodTwoRaised
- Road/Access: Paved
- HOA Amenities: 0.0
- Originating MLS: MLS Metrolist
- School District: San Joaquin
- County: San Joaquin
- Topography: Level
- Zoning: 029-070-39
- View: CityCity Lights
- Fencing: WoodFenced
- Utilities: Public220 Volts
- Water: Public
- Sewer: Public Sewer
- Source: MLS Metrolist
This listing courtesy of Alexander G Fairbanks , One Source Capital Group
Monthly Payment
- Principal & Interest $
- Property Taxes $
- Home Insurance $
- VA Funding Fee $

 New - 2 days ago