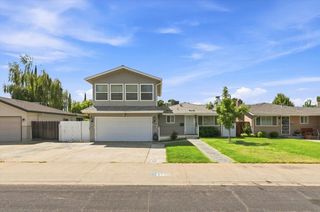
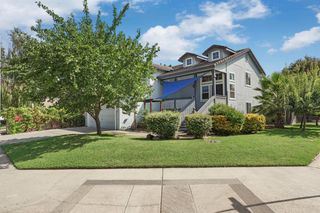
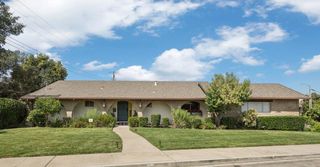
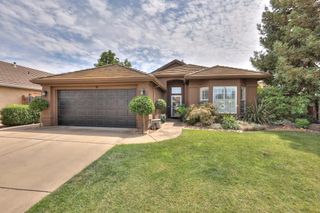
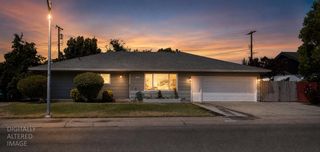
436 Louie Ave, Lodi, CA 95240
- 3 beds |
- 2 baths |
- 1,700 sqft
 Single-Family Home
  Built in 2017
  5,049sqft lot
 2 car garage
  $352/sqft
  Listed 10 days ago
Property Description
Rare Newer Construction in an Established Lodi Neighborhood with Exceptional Bathroom Upgrades Newer construction in an established Lodi neighborhood is hard to find, and 436 Louie Ave truly stands apart. Built in 2017 and beautifully maintained, this 3-bedroom, 2-bath home offers over 1,700 square feet of thoughtfully designed living space with upgrades that make this home feel anything but ordinary. The primary suite is a true standout, featuring a beautifully upgraded primary bathroom designed to elevate the everyday experience. From the finishes and fixtures to the overall attention to detail, the sellers have thoughtfully transformed this space into a private retreat. The guest bathroom has also been tastefully upgraded, offering a level of style and finish that is rarely found in homes at this price point. These bathroom improvements are among the home's most impressive features and are sure to leave a lasting impression. Throughout the home, you'll find tile flooring in the main living areas, new luxury vinyl plank flooring in all bedrooms, updated baseboards, and a whole-house fan for added comfort. For EV owners, the property is exceptionally equipped with two Tesla chargers. Step outside to a low-maintenance backyard designed for both relaxation and fun. Artificial turf, a custom putting green, and finished side yards create an inviting outdoor space without the upkeep of a traditional lawn. Located within the highly sought-after Lakewood Elementary School boundary, this home offers the rare combination of newer construction, an established neighborhood, thoughtful interior upgrades, exceptional bathroom renovations, and modern conveniences. Homes offering this combination of condition, upgrades, location, and lifestyle don't come along often. 436 Louie Ave is ready to impress and ready to welcome its next owner.
- Listing Status:
- Active
- Data Last Updated:
- August 24, 2026 at 2:33AM
- Listing Office:
- GUIDE Real Estate : 9752700
- Listing Agent:
- Joubert C Caston : 415 7479121
- MLS ID:
- 226102304
- Style: Contemporary
- Parking: AttachedGarage Door OpenerGarage Facing FrontParking spaces: 0
- Roofing: Composition
- General: StuccoFrameWoodSlab
- HOA Amenities: 0.0
- Originating MLS: MLS Metrolist
- School District: San Joaquin
- County: San Joaquin
- Zoning: 039-362-16
- Utilities: PublicElectricSewer In & ConnectedNatural Gas Connected220 Volts
- Water: Public
- Sewer: Public Sewer
- Source: MLS Metrolist
This listing courtesy of Joubert C Caston , GUIDE Real Estate
Monthly Payment
- Principal & Interest $
- Property Taxes $
- Home Insurance $
- VA Funding Fee $

 New - 2 days ago