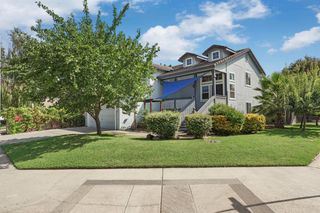
1545 Jasmine Way, Lodi, CA 95242
- 4 beds |
- 2 baths |
- 2,000 sqft
 Single-Family Home
  Built in 1995
  7,492sqft lot
 3 car garage
  $325/sqft
  Listed 1 month ago
Property Description
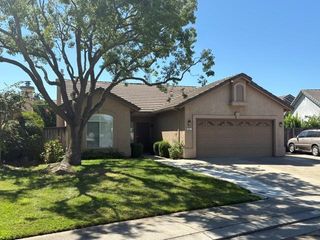
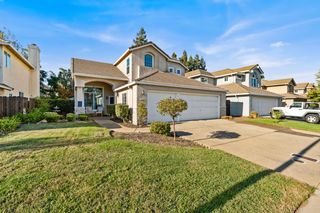
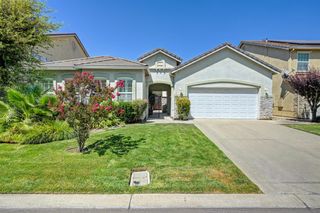
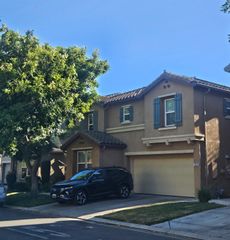
Immaculate! Turn key single story home on a corner lot in one of Lodi's most sought after neighborhoods! Clear pest and sewer line inspections and roof certification in hand. Beautiful parks and Larson Elementary School are nearby, shopping, dining, and everyday services just minutes away. Best of all, this home is truly exceptional! The current owners have updated just about everything in this oh so comfortable and impeccably maintained home. The welcoming foyer opens to formal living and dining spaces that flow seamlessly into the spacious family room and kitchen great room, complete with a cozy gas fireplace and sliding glass door leading to the inviting backyard. The beautifully updated kitchen features a generous dining bar, perfect for gathering with family and friends while meals are being prepared. The refrigerator is included in the sale, as are the washer and dryer in the efficient laundry room that includes cabinets and counter space. The spacious primary suite is a true retreat, featuring a large ensuite bathroom with a separate water closet, the walk in closet of your dreams, and private access to the backyard through a sliding glass door. Three additional bedrooms provide plenty of flexibility, including one with double doors that was most recently used as a home office. The list of improvements is extensive! Highlights include: HVAC system replaced in 2026, Eagle Shield attic insulation barrier, air ducts replaced and additional attic insulation added in 2025. New garage doors installed on the three car garage in 2026, updated kitchen, bathrooms, and flooring, custom primary walk in closet, adjustable closet organizers in the secondary bedrooms crown molding throughout the main living areas and primary bedroom, plantation shutters throughout, and newer gutters and downspouts with LeafFilter gutter guards. The beautifully landscaped grounds create a park like setting, featuring a beautiful front lawn and professionally installed low maintenance turf in the backyard. You'll enjoy relaxing under the charming gazebo, appreciate the convenience of the storage shed on a concrete pad, and love spending time on the welcoming covered front patio, an ideal spot to visit with neighbors. Speaking of neighbors, the layout of this lot means you'll have only one adjoining backyard neighbor, adding extra privacy. Lovingly maintained, thoughtfully upgraded, and move in ready, truly a must see, sure to be gone in a flash. Don't hesitate...
- Listing Status:
- Active
- Data Last Updated:
- August 24, 2026 at 3:33AM
- Listing Office:
- Statesman Realty : 6001214
- Listing Agent:
- Angel McGregor : 209 6001214
- MLS ID:
- 226093063
- Style: Contemporary
- Other Structures: GazeboShed(s)
- Parking: AttachedGarage Facing FrontInterior AccessParking spaces: 0
- Roofing: Tile
- Windows: Dual Pane Full
- General: StuccoFrameSlab
- Road/Access: Asphalt
- HOA Amenities: 0.0
- Originating MLS: MLS Metrolist
- School District: San Joaquin
- County: San Joaquin
- Zoning: 058-440-08
- Fencing: Back YardWood
- Utilities: Public220 Volts
- Water: Public
- Sewer: Public Sewer
- Source: MLS Metrolist
This listing courtesy of Angel McGregor , Statesman Realty
Monthly Payment
- Principal & Interest $
- Property Taxes $
- Home Insurance $
- VA Funding Fee $

 New - 1 day ago