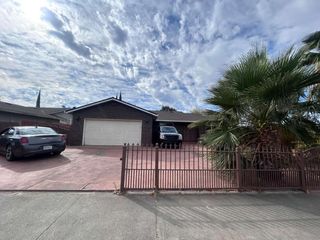
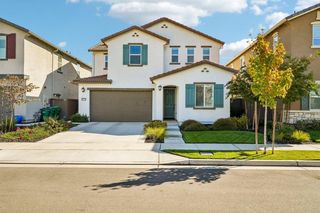
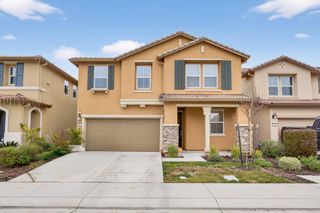
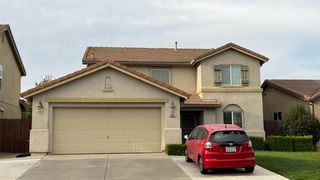
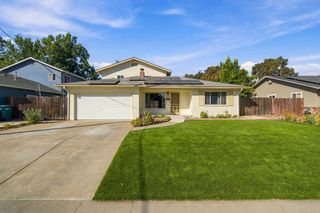
1155 Windjammer Dr, Stockton, CA 95209
- 4 beds |
- 3 baths |
- 2,192 sqft
 Single-Family Home
  Built in 2006
  5,998sqft lot
 2 car garage
  $242/sqft
  Listed 2 hours ago
Property Description
Discover this exceptional home which is in great condition at 1155 Windjammer Drive, Stockton. This attractive home offers a lifestyle of comfort within the desirable gated Windmill Cove community. The heart of this home is its inviting kitchen, with a double oven, gas cooktop, elegant stone counters, and a versatile island with a sink, perfect for both meal preparation and casual dining. A convenient peninsula further enhances the space, which flows seamlessly into the living room, creating an ideal setting for entertaining. Decorative columns add a touch of architectural distinction to this open-plan area. The living room provides a welcoming atmosphere, featuring a gas fireplace complemented by rich hardwood flooring underfoot. A retreat awaits in the primary bedroom, distinguished by a sophisticated tray ceiling and luxurious hardwood flooring. This private haven also boasts an ensuite bathroom, offering a walk-in closet. The bathroom is enhanced by a double vanity and a spacious walk-in shower. Beyond the main living areas, the property offers practical amenities including a dedicated laundry room and an attached garage. Step outside to a private yard and patio, perfect for outdoor enjoyment. This residence is situated within a gated community that provides close access to a park, a playground, and a refreshing pool, enhancing your day to day lifestyle.
- Listing Status:
- Active
- Data Last Updated:
- October 8, 2026 at 10:32PM
- Listing Office:
- Fathom Realty Group, Inc. : 7109337
- Listing Agent:
- David McKeever : 209 4836523
- MLS ID:
- 226125737
- Style: A-Frame
- Pool: Built-InCommon Facility
- Parking: AttachedGarage Facing FrontParking spaces: 0
- Roofing: Tile
- Windows: Dual Pane Full
- General: StuccoWoodOneSlab
- Road/Access: Paved
- HOA Amenities: PlaygroundPoolRecreation FacilitiesParkMaintenanceGroundsPool162.0Monthly
- Originating MLS: MLS Metrolist
- School District: San Joaquin
- County: San Joaquin
- Topography: Level
- Zoning: 070-570-57
- View: Park
- Fencing: Back YardFenced
- Utilities: Sewer ConnectedElectricNatural Gas Connected220 Volts220 Volts in Kitchen220 Volts in Laundry
- Water: Public
- Sewer: Public Sewer
- Source: MLS Metrolist
This listing courtesy of David McKeever , Fathom Realty Group, Inc.
Monthly Payment
- Principal & Interest $
- Property Taxes $
- Home Insurance $
- VA Funding Fee $

 New - 2 hours ago