$563,000
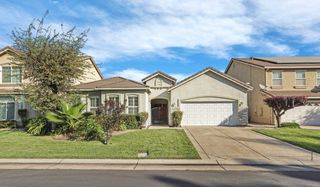
4191 Maddie Cir, Stockton, CA 95209
- 4 beds |
- 3 baths |
- 2,032 sqft
 Single-Family Home
  Built in 2001
  6,504sqft lot
 2 car garage
  $277/sqft
  Listed 1 hour ago
Property Description
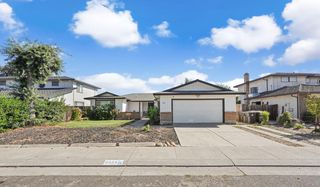
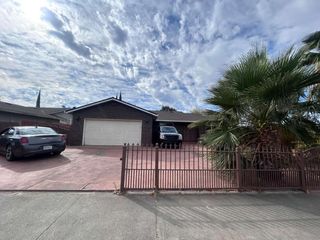
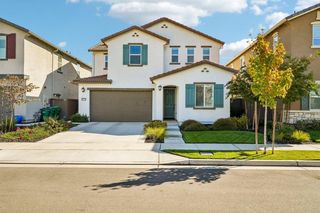
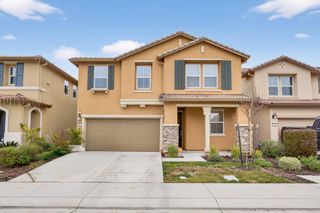
Discover this well-maintained ranch-style home offering comfort, convenience, and move-in-ready appeal. Beautiful wood flooring flows throughout the home, creating a warm and inviting atmosphere. The functional layout includes an indoor laundry room for added everyday convenience. Step outside to a backyard featuring a covered patio, providing a comfortable space for relaxing, entertaining, or enjoying outdoor gatherings. An attached two-car garage offers secure parking and additional storage. Residents also enjoy access to community amenities, including a pool and recreation facilities through the HOA. Don't miss the opportunity to see all this home has to offer!
- Listing Status:
- Active
- Data Last Updated:
- October 8, 2026 at 9:31PM
- Listing Office:
- Bevohn : 4666392
- Listing Agent:
- Heather E Fernandes : 209 4666392
- MLS ID:
- 226125822
- Other Structures: Storage
- Parking: AttachedGarage Facing FrontParking spaces: 0
- Roofing: Tile
- General: StuccoSlab
- Road/Access: Paved
- HOA Amenities: Pool84.0Monthly
- Originating MLS: MLS Metrolist
- School District: San Joaquin
- County: San Joaquin
- Zoning: 068-320-15
- Fencing: WoodOther
- Utilities: Cable AvailableElectricSewer In & Connected220 Volts
- Water: Public
- Sewer: Public Sewer
- Source: MLS Metrolist
This listing courtesy of Heather E Fernandes , Bevohn
Monthly Payment
$Est. Payment
- Principal & Interest $
- Property Taxes $
- Home Insurance $
- VA Funding Fee $

 New - 1 hour ago