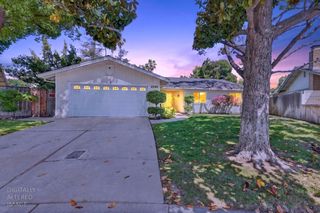
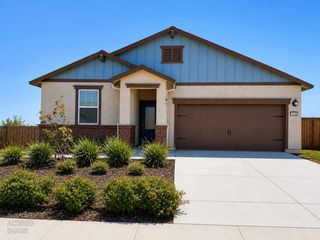
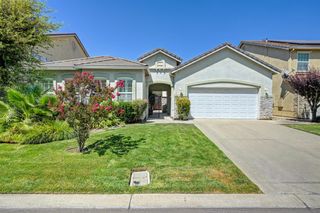
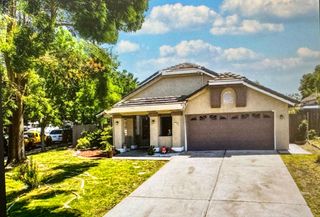
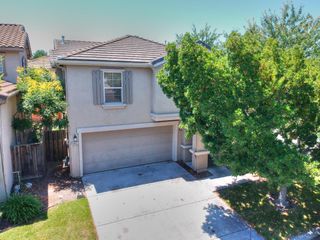
632 N Gianna Way, Stockton, CA 95209
- 3 beds |
- 2 baths |
- 1,843 sqft
 Single-Family Home
  Built in 2015
  5,406sqft lot
 2 car garage
  $287/sqft
  Listed 1 day ago
Property Description
Welcome to this charming 3-bedroom home with a versatile office/4th bedroom, ideally located in North Stockton. Designed with comfort and functionality in mind, this home offers an inviting open-concept layout perfect for everyday living and entertaining. The spacious kitchen features granite countertops, rich cherry cabinetry, a large center island with sink, and a gas range, all seamlessly opening to the family room. The flexible office/possible 4th bedroom is a standout feature with beautiful French doors, making it ideal for a home office, guest room, or additional living space. All three bedrooms offer walk-in closets, while the primary suite provides a relaxing retreat with a generous walk-in closet, dual sinks, soaking tub, and separate shower. Step outside and enjoy the peaceful backyard featuring a covered patioperfect for morning coffee, outdoor dining, or relaxing in the shade. With no rear neighbors, the backyard offers added privacy and a more tranquil setting. Conveniently located with easy access to I-5 and Highway 99, this home is perfectly positioned for commuters while remaining close to everyday amenities. A wonderful opportunity to enjoy comfort, convenience, and a functional floor plan.
- Listing Status:
- Active
- Data Last Updated:
- August 23, 2026 at 11:30PM
- Listing Office:
- eXp Realty of California Inc. : 8327179
- Listing Agent:
- Randi M Bonzo : 209 7477900
- MLS ID:
- 226106268
- Other Structures: Shed(s)
- Parking: AttachedGarage Facing FrontParking spaces: 0
- Roofing: Tile
- General: StoneStuccoWoodSlab
- HOA Amenities: 0.0
- Originating MLS: MLS Metrolist
- School District: San Joaquin
- County: San Joaquin
- Zoning: 084-180-08
- Fencing: Back Yard
- Utilities: PublicSewer In & ConnectedSolar220 Volts
- Water: Public
- Sewer: Public Sewer
- Source: MLS Metrolist
This listing courtesy of Randi M Bonzo , eXp Realty of California Inc.
Monthly Payment
- Principal & Interest $
- Property Taxes $
- Home Insurance $
- VA Funding Fee $

 New - 1 day ago