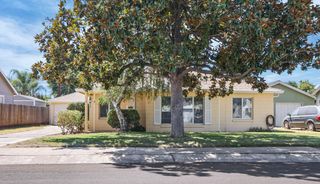
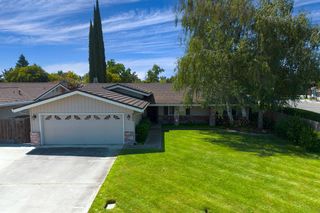
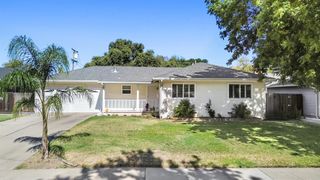
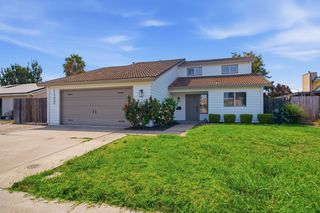
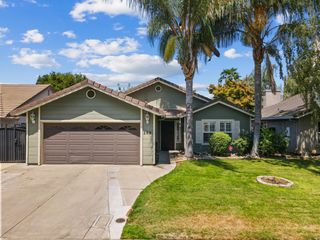
3448 Sina Ct, Stockton, CA 95212
- 3 beds |
- 2 baths |
- 1,509 sqft
 Single-Family Home
  Built in 2023
  5,502sqft lot
 2 car garage
  $355/sqft
  Listed 2 days ago
Property Description
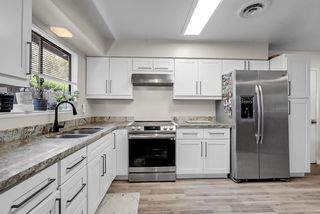
Welcome home to this beautifully upgraded, newer home tucked away on a quiet cul-de-sac in a friendly neighborhood! Situated on a generously sized lot, this home features an inviting foyer and an open concept kitchen overlooking the spacious family roomperfect for entertaining. The private primary suite offers an en-suite bath with a large enclosed shower and walk-in closet. Upgrades include granite countertops, energy-efficient kitchen appliances, beautiful newer laminate flooring, a Wi-Fi-enabled garage door opener, solar panels, and more. The large backyard offers endless possibilities with plenty of room for outdoor entertaining, a garden, or even a pool. Located within Lodi Unified School District and conveniently close to freeway access, shopping, dining, and everyday amenities. Modern comfort, space, and convenience all in one!
- Listing Status:
- Active
- Data Last Updated:
- August 23, 2026 at 11:30PM
- Listing Office:
- Keller Williams Realty : 4055700
- Listing Agent:
- Nikki N Nguyen : 916 8492954
- MLS ID:
- 226105608
- Style: A-FrameContemporaryTraditional
- Parking: AttachedEnclosedGarage Door OpenerGarage Facing FrontParking spaces: 0
- Roofing: Composition
- Windows: Dual Pane FullWindow Coverings
- General: BrickConcreteStuccoWood SidingSlab
- Road/Access: Chip And Seal
- HOA Amenities: 0.0
- Originating MLS: MLS Metrolist
- School District: San Joaquin
- County: San Joaquin
- Topography: Level
- Zoning: 122-210-43
- Fencing: Fenced
- Utilities: Electric220 Volts in Laundry
- Water: Water District
- Sewer: Public Sewer
- Source: MLS Metrolist
This listing courtesy of Nikki N Nguyen , Keller Williams Realty
Monthly Payment
- Principal & Interest $
- Property Taxes $
- Home Insurance $
- VA Funding Fee $

 New - 2 days ago