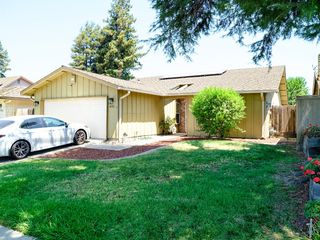
2704 Estate Dr, Stockton, CA 95209
- 3 beds |
- 2 baths |
- 1,503 sqft
 Single-Family Home
  Built in 1984
  5,998sqft lot
 2 car garage
  $312/sqft
  Listed 7 days ago
Property Description
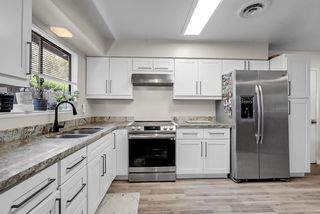
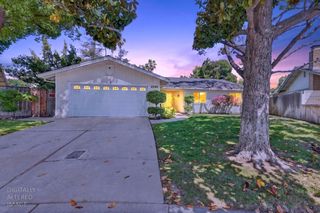
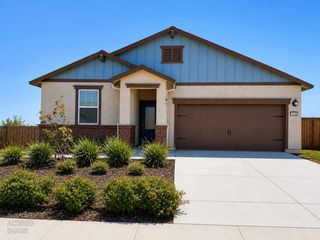
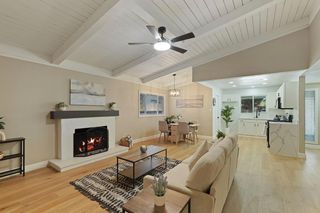
BEST location in Stonewood Estates! You will love the remodeled kitchen-open to your vaulted ceiling family room with brick fireplace, (with gas starter)-leading to a manicured back yard that has a wonderful key lime tree. Designer decorating throughout including many plantation shutters, updated bathrooms and brand new carpeting. There is beautiful wood flooring in the entryway and in your large formal dining room, all perfect for entertaining. The kitchen has quartz countertops, brand new wood cabinets, including a pantry cabinet with roll-out shelves, and a gas range for gourmet cooking. The dining bar is well lit with a skylight tube for natural lighting. Talk about convenient-you are right next door to the community swimming pool and across the street from an elementary school, (part of Lodi Unified School District), and shady park including tennis courts. No upkeep for you to enjoy a summer of swimming for adults and children of all ages. Extras include upgraded front door and custom screen door, many ceiling fans, large backyard patio, stamped concrete, extra wide driveway, metal tile roof, automatic sprinklers and crown molding in the dining room and master bedroom. This home is move in ready -don't miss out!
- Listing Status:
- Active
- Data Last Updated:
- August 24, 2026 at 12:33AM
- Listing Office:
- PMZ Real Estate : 4722010
- Listing Agent:
- Michelle Haner : 209 9865900
- MLS ID:
- 226099974
- Parking: AttachedGarage Door OpenerGarage Facing FrontParking spaces: 0
- Roofing: TileMetal
- Windows: Skylight TubeDual Pane PartialWindow CoveringsWindow Screens
- General: StuccoFrameWoodWood SidingOneSlab
- HOA Amenities: Pool285.0Annually
- Originating MLS: MLS Metrolist
- School District: San Joaquin
- County: San Joaquin
- Topography: Level
- Zoning: 078-160-40
- Fencing: Back YardWood
- Restrictions: Board ApprovalSignsExterior AlterationsParking
- Utilities: ElectricSewer In & ConnectedNatural Gas Connected220 Volts in Laundry
- Water: PublicMeter on Site
- Sewer: Public Sewer
- Source: MLS Metrolist
This listing courtesy of Michelle Haner , PMZ Real Estate
Monthly Payment
- Principal & Interest $
- Property Taxes $
- Home Insurance $
- VA Funding Fee $

 New - 1 day ago