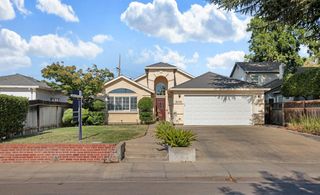
4058 five mile drive, Stockton, CA 95219
- 3 beds |
- 2 baths |
- 1,538 sqft
 Single-Family Home
  Built in 1978
  6,582sqft lot
 2 car garage
  $344/sqft
  Listed 8 days ago
Property Description
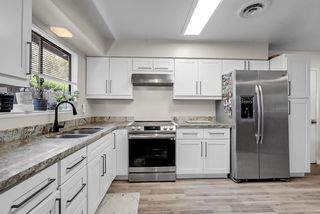
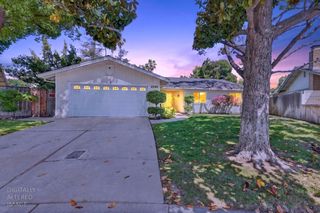
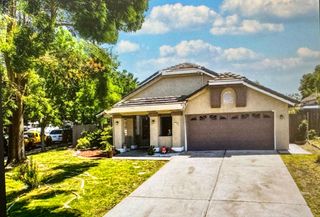
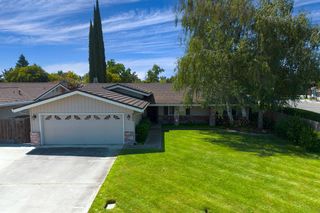
Welcome to this well-maintained home in a desirable location near the river. This single-level property offers a comfortable layout with several recent updates and improvements, including fixed faucets, added ceiling fans in the bedrooms, tile flooring in both bathrooms, and ongoing improvements to the lighting. The home also features a wood-burning fireplace/chimney. Due to local air-quality regulations, use of a wood-burning fireplace may be restricted and could potentially result in fines. Buyers are encouraged to verify current regulations before use. The property has leased solar with a payment of approximately $200 per month. A permit is in place for the solar system. Buyers should independently verify lease terms, payment obligations, transfer requirements, and permit information. Located near the river, the property benefits from the area's levee system, which may reduce flood risk. Buyers should independently verify flood zones, insurance requirements, levee information, and all other property details. **Property is currently owner occupied. Please do not disturb the occupants. Showings are by appointment only.Come tour the property and see the recent updates in person. Buyers and their agents are encouraged to perform their own inspections and verify all information, including square footage, permits, solar terms, utilities, flood information, and other property details.
- Listing Status:
- Active
- Data Last Updated:
- August 24, 2026 at 12:33AM
- Listing Office:
- Sterling Royal Real Estate : 2960421
- Listing Agent:
- Tobias Ray : 510 4591453
- MLS ID:
- 226100502
- Style: RanchCottage
- Pool: Built-In
- Parking: AttachedGarage Door OpenerGarage Facing FrontParking spaces: 0
- Roofing: Wood
- Windows: Window CoveringsWindow Screens
- General: BrickConcreteStuccoWoodWood SidingOneConcreteSlab
- HOA Amenities: PoolParkPool50.0Monthly
- Originating MLS: MLS Metrolist
- School District: San Joaquin
- County: San Joaquin
- Topography: Downslope
- Zoning: 123-123-12
- View: RiverLake
- Fencing: Back YardWood
- Utilities: ElectricSolar220 Volts
- Water: Meter Available
- Sewer: Public Sewer
- Source: MLS Metrolist
This listing courtesy of Tobias Ray , Sterling Royal Real Estate
Monthly Payment
- Principal & Interest $
- Property Taxes $
- Home Insurance $
- VA Funding Fee $

 New - 1 day ago