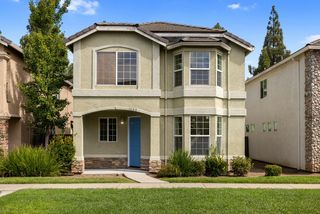
10845 Peony Place Dr, Stockton, CA 95209
- 3 beds |
- 3 baths |
- 2,139 sqft
 Single-Family Home
  Built in 2006
  3,507sqft lot
 2 car garage
  $227/sqft
  Listed 5 days ago
Property Description
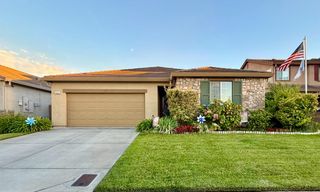
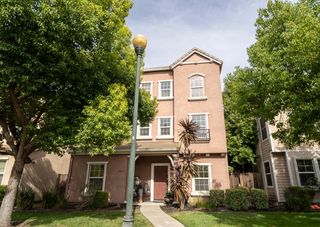
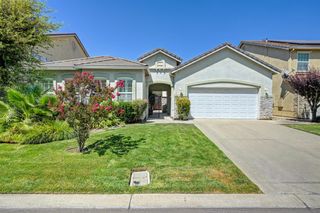
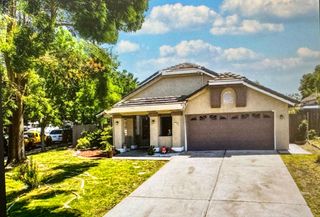
Welcome to this spacious two-story home located in the desirable gated Springbrook community! Offering over 2,100 square feet of living space, this well-designed residence features three bedrooms, two and a half bathrooms, and a two-car garage. Enjoy multiple living areas including a cozy living room, separate family room, dining area, and a large upstairs loft perfect for a home office, playroom, or additional lounge space. The master suite includes a walk-in closet and plenty of room to unwind. Front yard lawn care is conveniently maintained by the HOA, and community amenities include a beautifully maintained park and basketball court. You'll love the easy access to nearby shopping and major freeways, making everyday errands and commuting a breeze. Don't miss this opportunity to live in a welcoming neighborhood with everything you need!
- Listing Status:
- Active
- Data Last Updated:
- August 23, 2026 at 11:30PM
- Listing Office:
- Fathom Realty Group, Inc. : 7109337
- Listing Agent:
- Julie R Stearns-Hammon : 209 8158739
- MLS ID:
- 226103947
- Style: Contemporary
- Parking: AttachedGarage Facing FrontParking spaces: 0
- Roofing: Tile
- Windows: Dual Pane Full
- General: StuccoWoodTwoSlab
- HOA Amenities: PlaygroundExercise Court0132.0Monthly
- Originating MLS: MLS Metrolist
- School District: San Joaquin
- County: San Joaquin
- Zoning: 068-390-52
- Fencing: Wood
- Utilities: Public220 Volts
- Water: Public
- Sewer: Public Sewer
- Source: MLS Metrolist
This listing courtesy of Julie R Stearns-Hammon , Fathom Realty Group, Inc.
Monthly Payment
- Principal & Interest $
- Property Taxes $
- Home Insurance $
- VA Funding Fee $

 New - 1 day ago