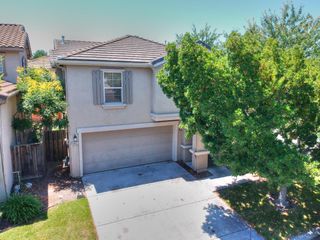
$559,000
10929 Peony Place Dr, Stockton, CA 95209
- 4 beds |
- 3 baths |
- 2,221 sqft
 Single-Family Home
  Built in 2006
  3,149sqft lot
 2 car garage
  $252/sqft
  Listed 6 days ago
Property Description
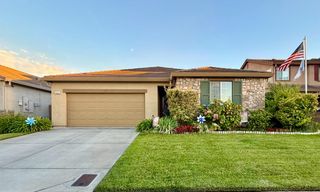
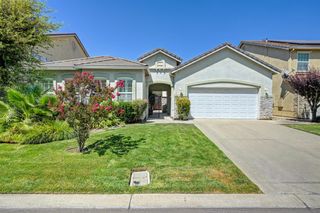
10929 Peony Place Dr. is located in the desirable Springbrook community of Spanos East. This well maintained 4-bedroom, 3-bath home offers 2,221 square feet of living space in a secure gated neighborhood. The home features a bedroom and full bathroom on the main level, perfect for quests or mother-in-law quarters.The spacious kitchen is equipped with an island marble countertops and ample cabinet space, dining space for everyday living and entertaining. On the second floor you have a loft and laundry room. Enjoy the benefits of solar for energy efficiency and savings, along with a low maintenance back yard.
- Listing Status:
- Active
- Data Last Updated:
- August 24, 2026 at 2:33AM
- Listing Office:
- Hill Family Development and Realty : 4063051
- Listing Agent:
- Vernell Hill Jr. : 209 4787473
- MLS ID:
- 226103551
- Style: A-FrameContemporary
- Other Structures: Pergola
- Parking: AttachedGarage Door OpenerGarage Facing FrontParking spaces: 0
- Roofing: Tile
- Windows: Dual Pane Full
- General: StuccoTwoSlab
- Road/Access: Paved
- HOA Amenities: PlaygroundPoolGame Court ExteriorTennis CourtsParkMaintenanceGroundsSecurity135.0Monthly
- Originating MLS: MLS Metrolist
- School District: San Joaquin
- County: San Joaquin
- Topography: Level
- Zoning: 068-410-28
- Fencing: Wood
- Utilities: PublicElectricSewer In & ConnectedInternet AvailableSolar220 Volts in Kitchen220 Volts in Laundry
- Water: Public
- Sewer: Private Sewer
- Source: MLS Metrolist
This listing courtesy of Vernell Hill Jr. , Hill Family Development and Realty
Monthly Payment
$Est. Payment
- Principal & Interest $
- Property Taxes $
- Home Insurance $
- VA Funding Fee $

 New - 1 day ago