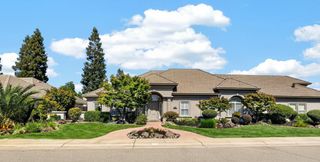
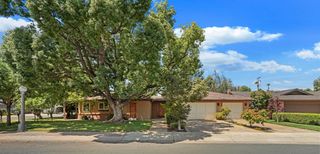
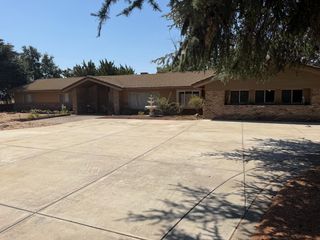
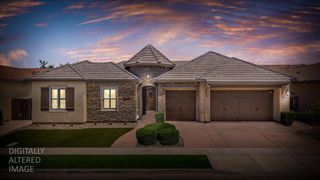
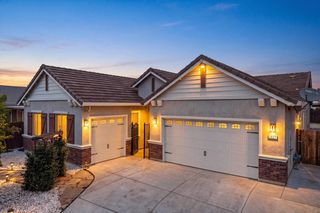
2924 Ashton Street, Lodi, CA 95242
- 3 beds |
- 3 baths |
- 2,413 sqft
 Single-Family Home
  Built in 2022
  6,264sqft lot
 2 car garage
  $360/sqft
  Listed 1 month ago
Property Description
Welcome to this beautifully upgraded home, offering 3 bedrooms with the potential for a 4th bedroom, 2 & 1/2 bathrooms, and a thoughtfully designed floor plan that's perfect for both everyday living and entertaining. Situated behind a gated entrance to the home, this home has been hardly lived in and shows like new. The stunning gourmet kitchen features premium finishes, abundant cabinetry, and modern upgrades, making it the heart of the home. The spacious primary suite is a private retreat with two generous walk-in closets and a luxurious en-suite bath. Enjoy California living at its finest with two covered patios, including an inviting California Room complete with a cozy fireplace,ideal for year-round outdoor entertaining or relaxing evenings. Every detail has been carefully selected, offering comfort, style, and quality throughout. If you're looking for a move-in-ready home with exceptional upgrades, flexible living space, and elegant indoor-outdoor living, this is one you won't want to miss.
- Listing Status:
- Active
- Data Last Updated:
- August 24, 2026 at 3:33AM
- Listing Office:
- Schaffer & Company, Realtors : 3692213
- Listing Agent:
- Nate K Hyske : 209 7126623
- MLS ID:
- 226091110
- Style: Contemporary
- Parking: Garage Facing FrontParking spaces: 0
- Roofing: Tile
- General: StuccoOtherSlab
- Road/Access: Paved
- HOA Amenities: 0.0
- Originating MLS: MLS Metrolist
- School District: San Joaquin
- County: San Joaquin
- Zoning: 027-460-47
- Fencing: Fenced
- Utilities: PublicSewer In & Connected220 Volts in Kitchen
- Water: PublicMeter on Site
- Sewer: Public Sewer
- Source: MLS Metrolist
This listing courtesy of Nate K Hyske , Schaffer & Company, Realtors
Monthly Payment
- Principal & Interest $
- Property Taxes $
- Home Insurance $
- VA Funding Fee $

 New - 3 days ago