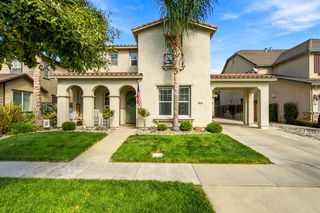
1133 Hartwell Ave, Stockton, CA 95209
- 5 beds |
- 3 baths |
- 3,217 sqft
 Single-Family Home
  Built in 2006
  7,305sqft lot
 3 car garage
  $214/sqft
  Listed 9 days ago
Property Description
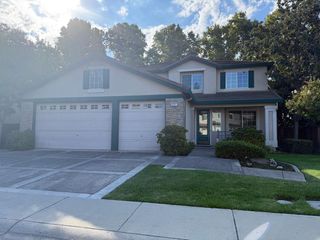
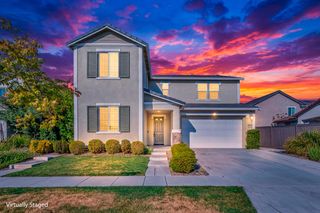
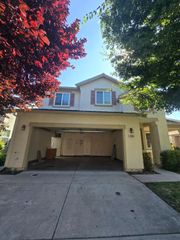
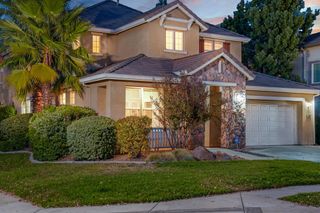
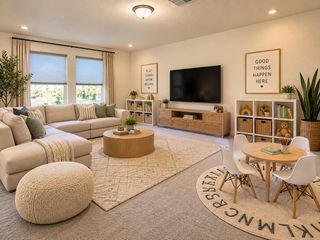
In the well loved Coopermill community, surrounded by charming maintained streets and homes, 1133 Hartwell Ave, a Caresco built home, stands at 3217 square feet. It has PAID Solar, five bedrooms and 3 full baths, 1 double car garage and 1 single car garage. New luxury vinyl plank floors, new ceiling fans in every room, and new paint make this house feel fresh and ready for someone to add their creativity. It has tall ceilings with crown molding, a large family room, a large living room with a dining area, and a humongous primary suite, with a sitting room and fireplace that look out to trees and quaint serenity, and a large ensuite. Tile roofing, an inside laundry room, a large pantry add to the details along with the lighted, covered patio. Walking distance to schools, close to shopping, freeways, restaurants, and around the corner from Elk Horn Country Club and Golf, and Lodi Wineries makes this location prime As part of the Windmill Park Homeowner's Association there is a recreation center, with a community park, pool, and party room. Security gates, cameras, and guard service keep the community aware.
- Listing Status:
- Active
- Data Last Updated:
- October 8, 2026 at 12:31PM
- Listing Office:
- PMZ Real Estate : 4722010
- Listing Agent:
- Lynette Sullivan : 209 6391881
- MLS ID:
- 226118143
- General: Covered CourtyardWet Bar
- Style: Traditional
- Parking: Garage Facing FrontUncovered Parking SpaceGarage Facing SideParking spaces: 0
- Roofing: Cement
- Windows: Dual Pane Full
- General: Brick VeneerCement SidingStuccoFrameWoodTwoConcrete
- HOA Amenities: BarbequePlaygroundPoolClubhouseLakeParkMaintenanceGroundsSecurityPool162.0Monthly
- Originating MLS: MLS Metrolist
- School District: San Joaquin
- County: San Joaquin
- Zoning: 070-590-23
- Fencing: Back YardWoodFenced
- Restrictions: Board ApprovalSignsParking
- Utilities: Cable AvailablePublicElectricSolarNatural Gas Connected220 Volts in Kitchen220 Volts in Laundry
- Water: Public
- Sewer: Public Sewer
- Source: MLS Metrolist
This listing courtesy of Lynette Sullivan , PMZ Real Estate
Monthly Payment
- Principal & Interest $
- Property Taxes $
- Home Insurance $
- VA Funding Fee $

 New - 7 hours ago