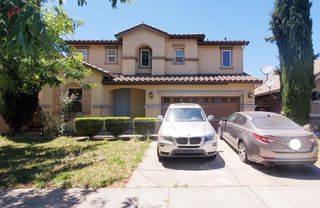
3118 Zaccaria Way, Stockton, CA 95212
- 4 beds |
- 3 baths |
- 2,698 sqft
 Single-Family Home
  Built in 2019
  5,458sqft lot
 2 car garage
  $228/sqft
  Listed 26 days ago
Property Description
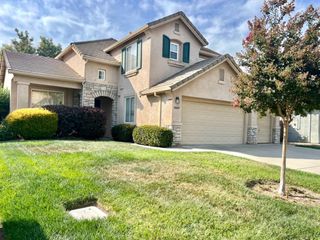
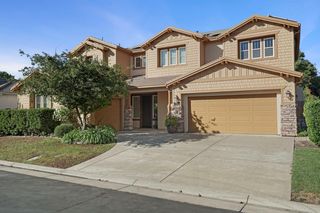
LOW INT RATES AVAIL OR BENEFIT FROM A SELLER CONCESSION TO BUYER! Four bedrooms + office/flex room + oversized loft Space to gather, Room to unwind, and flexibility for what comes next! Welcome to 3118 Zaccaria Way in Stockton's West Morada area. This two-story home offers paid-off, owned solar, 4 bedrooms and 2.5 bathrooms, plus a downstairs flex room and expansive upstairs loft with potential for a fifth and sixth bedroom. Landscaped front steps and rose trees create a distinctive welcome. Inside, soaring ceilings and generously sized rooms set an airy tone. An oversized formal dining area provides space for memorable dinners, while the remodeled kitchen opens to a spacious living area that keeps cooking, conversation, and entertaining connected. The downstairs flex room, conveniently located beside a bathroom, offers options for a home office or potential fifth bedroom. Upstairs, the large loft makes an inviting media room, game room, or additional lounge. The upstairs primary suite features a large walk-in closet, and laundry-room cabinetry adds practical storage. Take the gathering outside or enjoy a quiet evening beneath the covered patio. The hot tub is included in the sale, and the extensively paved backyard offers room for outdoor seating and a play area while simplifying yard upkeep. Side RV access adds parking flexibility, and a tile roof complements the home's exterior. Enjoy convenient access to Highway 99, shopping, restaurants, gyms, Walmart, Lowe's, and the Stockton Soccer Complex. Nearby educational options include Mosher Elementary School, Ronald E. McNair High School, and Aspire Benjamin Holt College Preparatory Academy. Come discover the space to live, work, entertain, and make it your own, with the added benefit of PAID OFF SOLAR AND WHOLE HOUSE FAN for energy savings! We make buying easy with down payment assistance programs!
- Listing Status:
- Active
- Data Last Updated:
- October 8, 2026 at 1:30PM
- Listing Office:
- BHGRE Integrity Real Estate : 4720389
- Listing Agent:
- Janet Ramirez : 209 5981502
- MLS ID:
- 226111804
- Parking: AttachedRV AccessGarage Facing FrontUncovered Parking Spaces 2+Parking spaces: 0
- Roofing: Tile
- Windows: Dual Pane Full
- General: StuccoConcreteSlab
- HOA Amenities: 0.0
- Originating MLS: MLS Metrolist
- School District: San Joaquin
- County: San Joaquin
- Zoning: 122-160-27
- Utilities: PublicSewer In & ConnectedSolar220 Volts in Laundry
- Water: Public
- Sewer: Public Sewer
- Source: MLS Metrolist
This listing courtesy of Janet Ramirez , BHGRE Integrity Real Estate
Monthly Payment
- Principal & Interest $
- Property Taxes $
- Home Insurance $
- VA Funding Fee $

 New - 8 hours ago