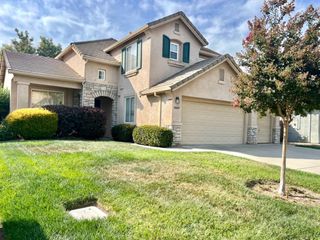
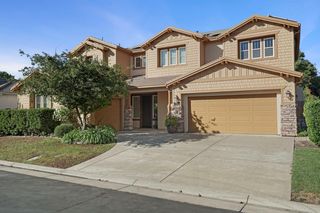
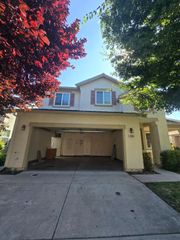
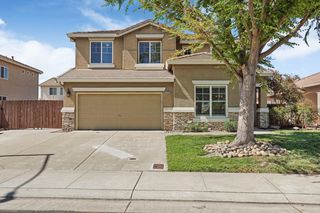
1637 Lexington Dr, Lodi, CA 95242
- 5 beds |
- 4 baths |
- 2,694 sqft
 Single-Family Home
  Built in 2004
  5,929sqft lot
 3 car garage
  $241/sqft
  Listed 18 days ago
Property Description
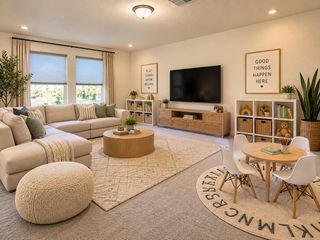
Welcome to 1637 Lexington Drive, a spacious 5-bedroom home situated on a desirable corner lot in Lodi's Sunwest Meadows neighborhood. Abundant natural light fills the home, creating bright and inviting living spaces throughout. The versatile floor plan includes one bedroom conveniently located downstairs, ideal for guests, a home office, or multigenerational living. Generously sized living and entertaining areas provide plenty of room to spread out, while the corner-lot setting adds to the home's open feel. A 3-car garage provides ample space for vehicles, storage, or hobbies. Located in a beautifully maintained, established neighborhood with no HOA, close to parks, shopping, dining, schools, and everyday conveniences. P.S. Interior painting is currently underway, and all interior walls will be freshly painted white prior to close of escrow.
- Listing Status:
- Active
- Data Last Updated:
- October 8, 2026 at 1:30PM
- Listing Office:
- Ashby & Graff : 8569153
- Listing Agent:
- Ewa Reza : 323 4557575
- MLS ID:
- 226118286
- Style: Contemporary
- Parking: PrivateAttachedSide-by-SideTandem GarageGarage Facing FrontInterior AccessParking spaces: 0
- Roofing: Tile
- General: StoneStuccoSlab
- HOA Amenities: 0.0
- Originating MLS: MLS Metrolist
- School District: San Joaquin
- County: San Joaquin
- Zoning: 058-510-32
- Utilities: PublicSewer ConnectedElectricInternet AvailableUnderground UtilitiesNatural Gas Connected220 Volts
- Water: PublicMeter on Site
- Sewer: Public Sewer
- Source: MLS Metrolist
This listing courtesy of Ewa Reza , Ashby & Graff
Monthly Payment
- Principal & Interest $
- Property Taxes $
- Home Insurance $
- VA Funding Fee $

 New - 8 hours ago