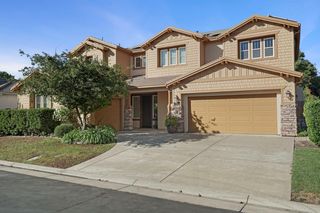
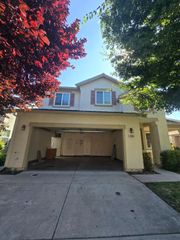
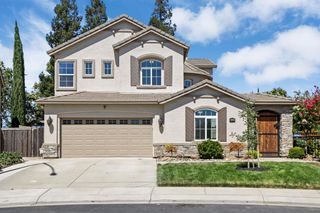
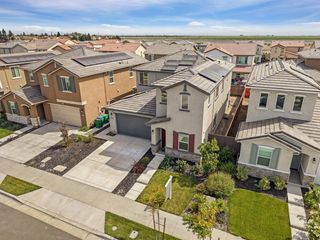
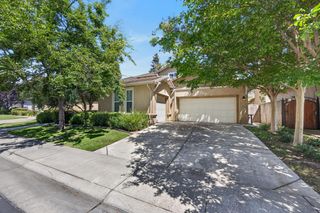
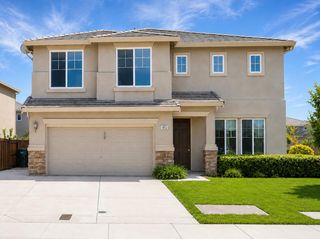
10933 Monomoy Way, Stockton, CA 95219
- 4 beds |
- 4 baths |
- 3,156 sqft
 Single-Family Home
  Built in 2021
  5,375sqft lot
 2 car garage
  $212/sqft
  Listed 9 days ago
Property Description
Very Motivated Seller, offering credit towards closing cost. Easy to show only 15 mins heads up. This home features abundant natural light from every angle, this home offers rare features you won't want to miss. The main level includes a private in-law suite complete with its own separate entrance, a kitchenette, and a stacked washer/Dryer Laundry ideal for multi-generational living or generating extra rental income. Upstairs, discover a spacious loft, second laundry room, and a luxurious primary suite featuring two walk-in closets and a private balcony overlooking serene lake views. Additional peace of mind and savings come standard with paid security cameras and fully paid solar panels. Packed with custom details and upgrades throughout, this exceptional property is ready for its next owner. Schedule your private tour today! Come steal the deal!
- Listing Status:
- Active
- Data Last Updated:
- October 8, 2026 at 1:30PM
- Listing Office:
- HomeSmart PV & Associates : 5442500
- Listing Agent:
- Harshdeep Kaur : 209 4459666
- MLS ID:
- 226121425
- General: Balcony
- Parking: EV ChargingGarage Door OpenerGarage Facing FrontParking spaces: 0
- Roofing: Tile
- Windows: Dual Pane Full
- General: ConcreteStuccoWoodTwoConcreteSlab
- HOA Amenities: PlaygroundPoolClubhouseRecreation FacilitiesExercise RoomSpa/Hot TubGymLakeParkSecurityPool161.0Monthly
- Originating MLS: MLS Metrolist
- School District: San Joaquin
- County: San Joaquin
- Zoning: 066-430-20
- Fencing: Back Yard
- Utilities: Public220 Volts
- Water: Public
- Sewer: Public Sewer
- Source: MLS Metrolist
This listing courtesy of Harshdeep Kaur , HomeSmart PV & Associates
Monthly Payment
- Principal & Interest $
- Property Taxes $
- Home Insurance $
- VA Funding Fee $