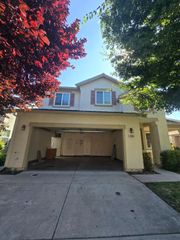
$725,000
5659 Westchester Cir, Stockton, CA 95219
- 4 beds |
- 3 baths |
- 2,836 sqft
 Single-Family Home
  Built in 2003
  7,536sqft lot
 2 car garage
  $256/sqft
  Listed 1 month ago
Property Description
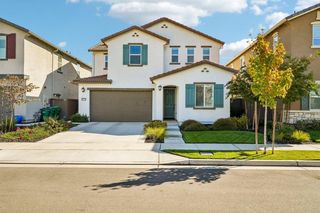
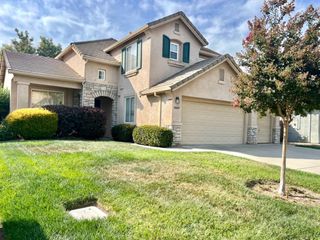
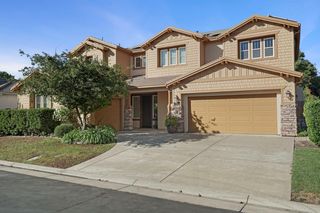
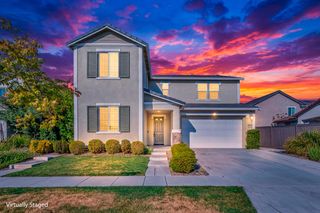
Beautifully remodeled home in desirable Spanos Park West offering 4 bedrooms (with the possibility of 6), 3 bathrooms and 2836 square ft of living space. Completely remodeled in 2023, this move-in ready home features an in-ground pool and spa, built-in BBQ and fire pit, creating the perfect setting for entertaining. Conveniently located near shopping, restaurants, schools, freeway access and the California Delta.
- Listing Status:
- Active
- Data Last Updated:
- October 8, 2026 at 1:30PM
- Listing Office:
- Terreno Partners : 9169913
- Listing Agent:
- Jodi Delfino : 209 3466905
- MLS ID:
- 226106546
- General: Spa/Hot Tub Built-In
- Style: Traditional
- Pool: On LotPool SweepPool/Spa ComboGunite Construction
- Parking: AttachedParking spaces: 0
- Roofing: Tile
- General: StuccoSlab
- HOA Amenities: PoolRecreation FacilitiesPool108.0Monthly
- Originating MLS: MLS Metrolist
- School District: San Joaquin
- County: San Joaquin
- Zoning: 066-250-26
- Fencing: Back YardWoodMasonry
- Utilities: Cable AvailablePublicSewer Connected & PaidInternet AvailableUnderground UtilitiesNatural Gas Connected220 Volts in Kitchen220 Volts in Laundry
- Water: Public
- Sewer: Public Sewer
- Source: MLS Metrolist
This listing courtesy of Jodi Delfino , Terreno Partners
Monthly Payment
$Est. Payment
- Principal & Interest $
- Property Taxes $
- Home Insurance $
- VA Funding Fee $

 New - 1 day ago