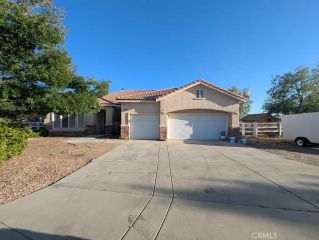
2727 Sache Street, Acton, CA 93510
- 4 beds |
- 3 baths |
- 2,188 sqft
 Single-Family Home
  Built in 1987
  10.02acre lot
 3 car garage
  $462/sqft
  Listed 10 days ago
Property Description
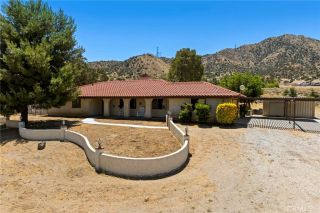
Imagine waking up to sweeping mountain views, wide-open skies, and 10 private acres in the heart of Actonwhere the lifestyle you've been dreaming of becomes your everyday reality. Nearly all of the property is flat and usable, offering endless possibilities to build out the ranch you've always envisioned, bring your horses, add a workshop, create expansive gardens, or simply enjoy the privacy and freedom that are becoming increasingly rare. The grounds are thoughtfully established with fenced, landscaped front yard and hardscaped rear yard, mature fruit trees, a garden area, and a storage shed, leaving plenty of room to customize the property to fit your needs. At the heart of this amazing property is a beautifully remodeled home that has been transformed from top to bottom with timeless finishes and exceptional attention to detail. Fresh interior and exterior paint, brand-new windows, new garage doors, and a completely redesigned kitchen and bathrooms create a home that is as beautiful as it is functional. The kitchen is designed for gathering, featuring custom cabinetry, quartz countertops, brand-new stainless steel appliances, a large single-basin sink, generous counter seating, and an open layout that flows seamlessly into the family and living rooms. The spacious primary suite offers a peaceful retreat with sliding glass doors that open directly to the patio. Primary bath offers a walk-in closet and a spacious tiled walk-in shower, with glass doors and 3 shower heads. Thoughtfully designed for flexibility, the floor plan also includes a private bedroom and 3/4 bathroom
- Listing Status:
- Active
- Date Added:
- June 23, 2026
- Data Last Updated:
- July 6, 2026 at 5:12AM
- Listing Office:
- eXp Realty of California Inc : 888-584-9427
- Listing Agent:
- Hilary Blaha : 661-313-2591
- MLS ID:
- SR26138148
- General: N/K
- Pool: N/K
- Parking: GarageGarage - Three DoorParking spaces: 3
- Roofing: Tile/Clay
- General: 1
- HOA Amenities: 0.0
- Originating MLS: California Regional MLS
- County: Los Angeles
- Zoning: 3217026026
- View: Mountains/HillsValley/Canyon
- Utilities: Electricity ConnectedPropaneWater Connected
- Water: PublicWell
- Sewer: Unknown
- Source: California Regional MLS
This listing courtesy of Hilary Blaha , eXp Realty of California Inc
Monthly Payment
- Principal & Interest $
- Property Taxes $
- Home Insurance $
- VA Funding Fee $

 New - 2 days ago