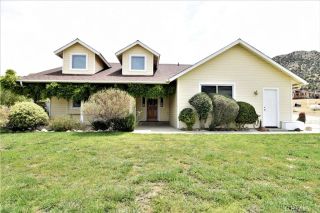
31312 Indian Oak, Acton, CA 93510
- 4 beds |
- 3 baths |
- 2,175 sqft
 Single-Family Home
  Built in 1980
  1.83acre lot
 7 car garage
  $491/sqft
  Listed 2 months ago
Property Description
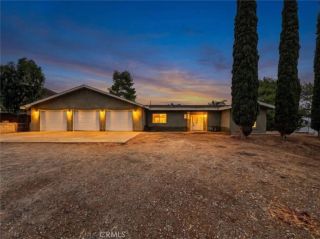
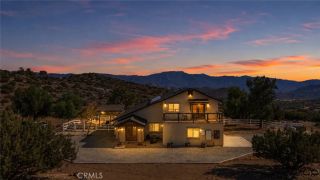
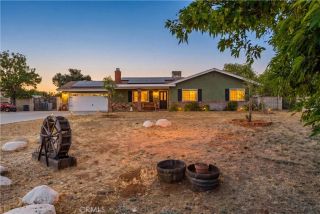
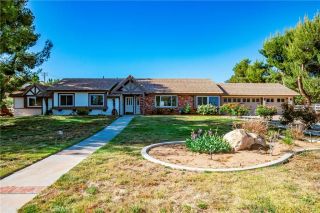
Welcome home! This 2,175 sq ft beautifully updated 4-bedroom, 3-bathroom home features four distinct living areas, a bright kitchen, and an attached 3-car garage. This house has LACo Water District (not well water). Upgrades offer ultimate peace of mind, including a new HVAC system, all-new windows and sliding doors, fresh exterior paint, updated plumbing fixtures, a septic system with risers, and gorgeous new wood floors accented by custom closet doors. The property truly shines outdoors across 1.8+ acres designed for peak function and beauty. Highlights include a detached "barn" outbuilding that provides 4 additional spaces for vehicles or livestock, complete with stairs to a storage loft. Relax under the beautiful pergola just outside the back door. The six-foot fencing creates secure, separate gated areas for a variety of animals. Enjoy low-maintenance country living with mature olive producing trees, xeriscape vegetation, decorative rock and sand elements, and a brick pathway. There's room to build an ADU. There is truly room for everything! This equestrian community is located in the Sierra Pelona Mountains, less than 45 minutes from Warner Bros Studios, and less than an hour to UCLA.
- Listing Status:
- Active
- Date Added:
- June 28, 2026
- Data Last Updated:
- September 23, 2026 at 7:11AM
- Listing Office:
- Lucy Nixon Realty : 661-252-2111
- Listing Agent:
- Kathleen O'Mara : 714-408-9572
- MLS ID:
- SR26140865
- General: N/K
- Style: Ranch
- Pool: N/K
- Parking: GarageGarage - Single DoorGarage - Two DoorParking spaces: 10
- Roofing: Asphalt
- General: Stucco1
- HOA Amenities: 0.0
- Originating MLS: California Regional MLS
- County: Los Angeles
- Zoning: 3058024012
- View: Mountains/HillsValley/Canyon
- Fencing: Good ConditionLivestockWireChain Link
- Utilities: Cable ConnectedElectricity ConnectedNatural Gas ConnectedOtherPhone ConnectedSewer Not AvailableUnderground UtilitiesWater Connected
- Water: Public
- Sewer: Conventional Septic
- Source: California Regional MLS
This listing courtesy of Kathleen O'Mara , Lucy Nixon Realty
Monthly Payment
- Principal & Interest $
- Property Taxes $
- Home Insurance $
- VA Funding Fee $