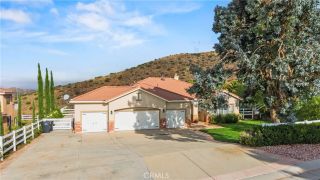
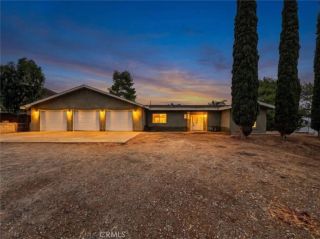
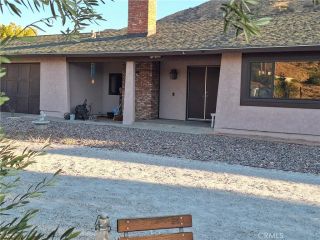
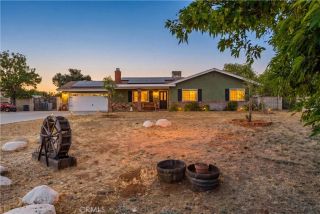
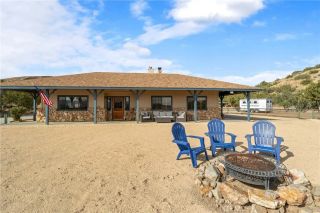
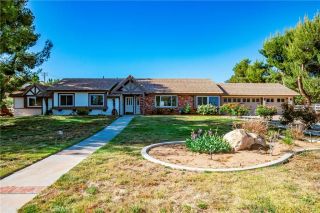
34530 Acton Canyon Road, Acton, CA 93510
- 3 beds |
- 3 baths |
- 2,326 sqft
 Single-Family Home
  Built in 1992
  10acre lot
 2 car garage
  $462/sqft
  Listed 27 days ago
Property Description
Where rustic charm meets modern design, this exceptional custom home feels like a modeland with 10 acres, panoramic views, and thoughtful upgrades throughout, theres truly nothing else like it on the market. Nestled in the hills of Acton, this home was designed to make the most of its incredible setting, with gorgeous views from nearly every window and starry nights that remind you why you chose this kind of life in the first place. Inside, clean lines and designer touches blend beautifully with warm, rustic details. Think shiplap, barn doors, custom tile, exposed beams, cathedral ceilings and custom lighting. The spacious open floorplan is made for both everyday living and entertaining. The main level features a bedroom, adjacent full bathroom, contemporary bar room, open living room, kitchen and dining area. The kitchen is a dream with an expansive island, white shaker cabinetry, designer pulls, Quartz countertops, subway tile backsplash and custom light fixtures. Upstairs, an airy loft leads to a bedroom with its own private deck, plus a beautiful primary suite with a spacious designer closet, luxurious bathroom and sprawling deckthe perfect spot to take in the views, unwind and watch the sunset. And this home isnt just beautifulits smart, efficient and thoughtfully upgraded, including: Newer concrete septic tank, Newer well pump, wiring & float switch, Reverse osmosis in the kitchen + whole-house charcoal filter, Newer A/C, Newer electrical panel & water heater, PEX plumbing, All-new Low-E dual-pane tempered glass windows, Brand-new 50-year roof, Owned solar with Tesla
- Listing Status:
- Active
- Date Added:
- August 26, 2026
- Data Last Updated:
- September 23, 2026 at 7:11AM
- Listing Office:
- eXp Realty of California Inc : 888-584-9427
- Listing Agent:
- Hilary Blaha : 661-313-2591
- MLS ID:
- SR26185264
- General: N/K
- Pool: N/K
- Parking: GarageParking spaces: 2
- Roofing: Composition
- General: 2
- HOA Amenities: 0.0
- Originating MLS: California Regional MLS
- County: Los Angeles
- Zoning: 3217026017
- View: Mountains/HillsPanoramic
- Utilities: Electricity ConnectedPropane
- Water: Well
- Sewer: Conventional Septic
- Source: California Regional MLS
This listing courtesy of Hilary Blaha , eXp Realty of California Inc
Monthly Payment
- Principal & Interest $
- Property Taxes $
- Home Insurance $
- VA Funding Fee $