6535 Juniper Crest Road, Agua Dulce, CA 91390
- 4 beds |
- 3 baths |
- 2,663 sqft
 Single-Family Home
  Built in 1989
  5acre lot
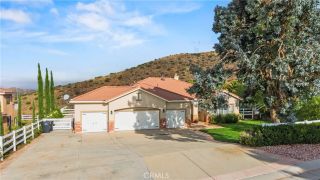
 3 car garage
  $445/sqft
  Listed 3 months ago
Property Description
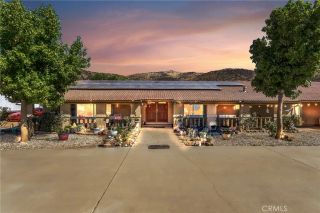
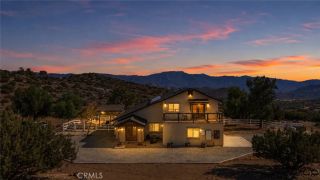
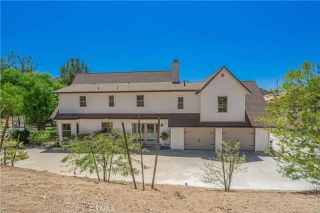
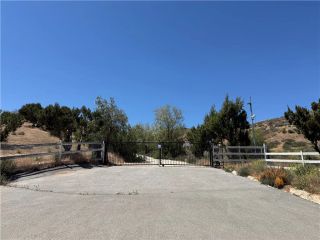
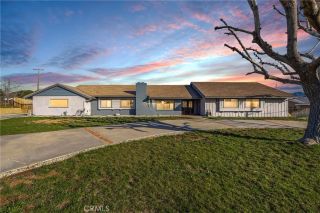
If you've been looking for the kind of property that offers room to breathe, space for your horses, & simple pleasures of country living, this Agua Dulce ranch may be exactly what you've been waiting for. Set on 5 usable acres, this traditional ranch home offers 4 bedrooms, 3 bathrooms, and 2,663 square feet of comfortable living space. Built in 1989, the home's open layout allows the kitchen and family room to flow together naturally, creating a space where everyone tends to gather whether you're hosting family & friends or just enjoying a quiet evening at home. Step outside and you'll find some of the features that make this property truly special. Sip your morning coffee on the wraparound porch, unwind in the private courtyard, & take in the peaceful surroundings that make Agua Dulce so desirable. The home has been thoughtfully maintained and equipped with practical upgrades, including plantation shutters throughout, a newer water heater, a 22kW Generac backup generator, Simplisafe security system, interior fire sprinkler system, & a private well with a 7,500-gallon water storage tank. Two newer well pumps, one at the well and one at the house provide added confidence & reliability. For horse lovers, the property offers plenty to appreciate. 2 horse corrals with hay net feeders & automatic waters and covers, plenty of room for an arena & round pen, large tack room & several shaders with ample room for trailers, guests, and equestrian activities. 3 entry gates provide access to the lower area for trucks & deliveries. There is also the convenience of an RV hook up and dump
- Listing Status:
- Active
- Date Added:
- June 12, 2026
- Data Last Updated:
- September 23, 2026 at 7:11AM
- Listing Office:
- HomeBased Realty :
- Listing Agent:
- Ann Trussell : 661-713-2358
- MLS ID:
- SR26129163
- General: N/K
- Style: Custom BuiltRanchTraditional
- Pool: N/K
- Parking: GarageGarage - Two DoorParking spaces: 3
- Roofing: Composition
- General: StuccoFrame1
- HOA Amenities: 0.0
- Originating MLS: California Regional MLS
- County: Los Angeles
- Zoning: LC A213216011026
- View: Mountains/Hills
- Utilities: Electricity ConnectedPropaneWater Available
- Water: PrivateWell
- Sewer: Conventional Septic
- Source: California Regional MLS
This listing courtesy of Ann Trussell , HomeBased Realty
Monthly Payment
- Principal & Interest $
- Property Taxes $
- Home Insurance $
- VA Funding Fee $