34665 Desert Road, Acton, CA 93510
- 4 beds |
- 3 baths |
- 2,625 sqft
 Single-Family Home
  Built in 2004
  1.52acre lot
 4 car garage
  $410/sqft
  Listed 5 days ago
Property Description
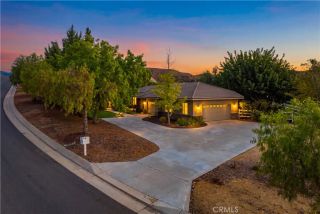
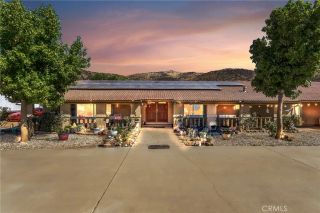
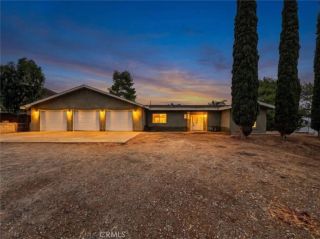
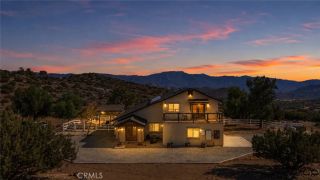
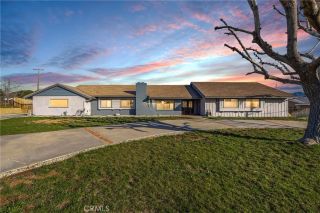
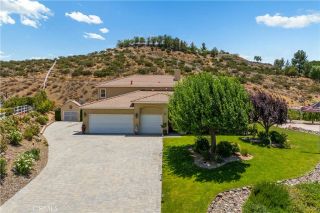
VIEWS VIEWS VIEWS! Welcome home where spectacular mountain views and desert sunsets await you on 1.5 acres of fully fenced usable land! This 4-bedroom, 3-bathroom home offers 2,625 square feet of living space, OWNED SOLAR, a 4-car garage, and plenty of room for RVs, toys, animals, gardening, entertaining, or whatever your vision may be! The front of the home welcomes you with mature trees, established landscaping, and a spacious front yard. Inside, the home features an open-concept layout with a spacious living room, recessed lighting, plantation shutters, and plenty of room to gather. The family room offers a stacked-stone fireplace with built-ins and seamless access to the backyard, creating an easy indoor-outdoor flow. The kitchen opens to the family room and features a large center island, granite countertops, double oven, built-in range, generous storage, and light oak cabinetry. A separate dining room with a pass-through window to the kitchen provides additional space for everyday meals or entertaining. Retreat and relax in the primary suite with its own fireplace, backyard patio access, and an ensuite bathroom with dual sinks, a separate soaking tub, plus awalk-in shower. Three additional bedrooms provide flexibility for guests, work-from-home needs, hobbies, or multigenerational living, with access to a dual-sink bathroom featuring a tub/shower combination. The backyard is the true standout! Designed for relaxing and entertaining, it features a covered patio, gas fire pit, gazebo, pool and spa with water feature, chicken coop, and an expansive stretch of usable fenc
- Listing Status:
- Active
- Date Added:
- September 17, 2026
- Data Last Updated:
- September 23, 2026 at 7:11AM
- Listing Office:
- RE/MAX of Santa Clarita : 661-255-2650
- Listing Agent:
- Kathy Watterson : 661-510-0321
- MLS ID:
- SR26202993
- General: GazeboPrivate
- Other Structures: Gazebo
- Pool: Private
- Parking: GarageParking spaces: 4
- General: 1
- HOA Amenities: Horse TrailsOther/Remarks65.0Monthly
- Originating MLS: California Regional MLS
- County: Los Angeles
- Zoning: 3057030018
- View: Mountains/Hills
- Fencing: Good Condition
- Water: Public
- Sewer: Unknown
- Source: California Regional MLS
This listing courtesy of Kathy Watterson , RE/MAX of Santa Clarita
Monthly Payment
- Principal & Interest $
- Property Taxes $
- Home Insurance $
- VA Funding Fee $