34016 Desert, Acton, CA 93510
- 4 beds |
- 3 baths |
- 2,848 sqft
 Single-Family Home
  Built in 2002
  2.89acre lot
 3 car garage
  $337/sqft
  Listed 2 months ago
Property Description
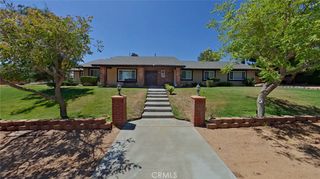
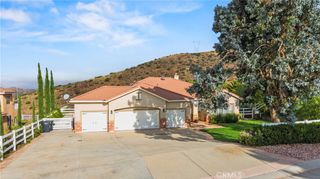
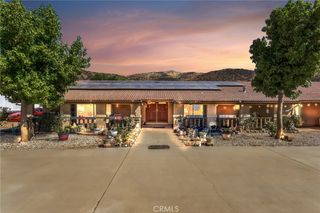
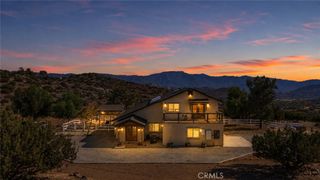
Welcome to this beautifully upgraded home in the highly desirable Star Point Ranch community of Acton! Offering over 2,800 square feet of thoughtfully designed living space, this 4-bedroom, 3-bath residence features a versatile floor plan with two bedrooms on the main level, including a spacious primary suite, and two additional bedrooms upstairs. The remodeled primary bath boasts a luxurious walk-in shower with a seamless glass enclosure, creating a spa-like retreat. The upgraded gourmet kitchen showcases newer cabinetry, updated appliances, and abundant workspace, making it ideal for everyday living and entertaining. The inviting family room features a cozy fireplace, while the expansive upstairs loft provides flexible space for a media room, home office, game room, or additional family living area. An indoor laundry room adds to the home's convenience. Step outside to an oversized lot featuring an impressive paver driveway, mature fruit trees, colorful rose gardens, and plenty of room to relax or entertain. The spacious 3-car attached garage offers ample storage and parking. Enjoy stunning neighborhood and hillside views in the sought-after Star Point Ranch community, where residents appreciate paved county-maintained roads, county water, and a low HOA. This exceptional home combines upgraded finishes, a flexible floor plan, and the peaceful lifestyle that makes Acton such a desirable place to call home. Come for a visit. Stay for a lifetime. Welcome Home!
- Listing Status:
- Active
- Date Added:
- July 16, 2026
- Data Last Updated:
- September 23, 2026 at 7:16AM
- Listing Office:
- Pinnacle Estate Properties, Inc. : 661-705-3200
- Listing Agent:
- James Chikato : 661-755-3829
- Contact:
- 661-755-3829
- MLS ID:
- SR26151741

- General: None
- Pool: None
- Parking: Door-MultiGarage Faces FrontGaragePrivateRV PotentialParking spaces: 3
- General: 2Slab
- Road/Access: City Street
- HOA Amenities: Management65.0Monthly
- Originating MLS: CRMLS_CRM
- School District: Acton-Agua Dulce Unified
- County: Los Angeles
- Zoning: 3057027018
- View: NeighborhoodPanoramicView
- Water: Public
- Sewer: Septic TankSeptic Type Unknown
- Source: CRMLS_CRM
- Exclusions: Personal Property
This listing courtesy of James Chikato , Pinnacle Estate Properties, Inc.
Monthly Payment
- Principal & Interest $
- Property Taxes $
- Home Insurance $
- VA Funding Fee $