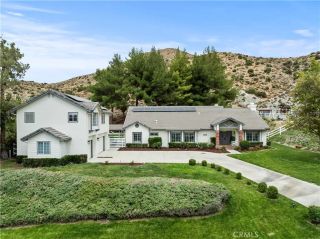
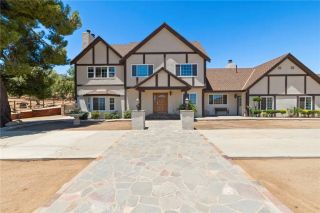
32235 Camino Canyon, Acton, CA 93510
- 5 beds |
- 3 baths |
- 3,014 sqft
 Single-Family Home
  Built in 2002
  0.93acre lot
 3 car garage
  $398/sqft
  Listed 10 days ago
Property Description
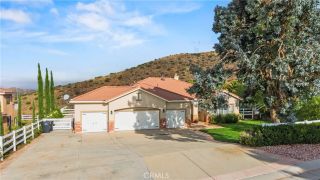
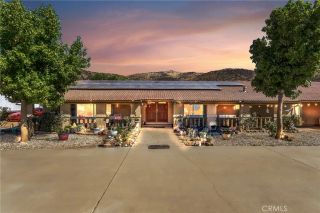
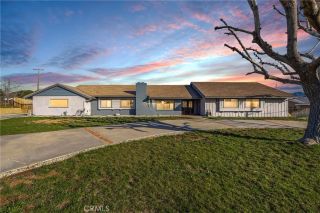
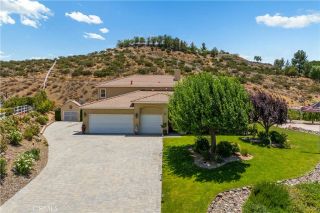
Masterfully curated 5-bed, 3-bath, 3,014 sqft custom home in Acton! Breathtaking only begins to describe this one-of-a-kind luxury property. From the moment you arrive, the care and craftsmanship are unmistakable. Inside, abundant natural light draws you through the rich foyer into the expansive living room, framed by stone pillars and showcasing breathtaking panoramic views. Soaring ceilings, stone-surround fireplace, built-in entertainment center, wet bar & wine fridge create a stunning yet inviting space. The warm earthy tones throughout this home are delicately balanced w/lighter wall tones & new flooring. The chefs kitchen features a breakfast bar, quartz countertops, huge center island w/sink, walk-in pantry, and 6-burner Thermador range w/griddle & industrial hood. The dining room offers a tray ceiling, bay window & a serene view. Next, the first well appointed bedroom, then the laundry room that will make laundry day a joy! This huge space is complete w/tasteful cabinetry, sink & vast expanse of counters. Now, the primary suite that is a true retreat! With clean lines, tray ceiling and 2 way fireplace, the luxury abounds! In addition to being spacious, the lux touches include a walk-in shower, soaking tub, dual vanities & large walk in closet. From here you have direct access to your own patio that flanks the pool & hot tub. Three add'll bedrooms are thoughtfully positioned on the opposite side of the home. Two share a convenient Jack & Jill bath w/tub, while the third sits beside the final bath, with direct access to the backyard, ideal for entertaining in the fabu
- Listing Status:
- Active
- Date Added:
- September 12, 2026
- Data Last Updated:
- September 23, 2026 at 7:11AM
- Listing Office:
- Exp Realty of California :
- Listing Agent:
- Tammy Crawford : 661-338-6628
- MLS ID:
- SR26194711
- General: Private Below Ground
- Style: Ranch
- Pool: Below GroundGunitePrivate
- Parking: Direct Garage AccessParking spaces: 3
- Roofing: Tile/Clay
- General: 1
- HOA Amenities: Other/Remarks26.0Monthly
- Originating MLS: California Regional MLS
- County: Los Angeles
- Zoning: 3056032030
- View: Mountains/HillsPanoramic
- Fencing: Split RailWood
- Utilities: Cable ConnectedElectricity ConnectedNatural Gas ConnectedPhone ConnectedWater Connected
- Water: Public
- Sewer: Conventional SepticOther/Remarks
- Source: California Regional MLS
This listing courtesy of Tammy Crawford , Exp Realty of California
Monthly Payment
- Principal & Interest $
- Property Taxes $
- Home Insurance $
- VA Funding Fee $