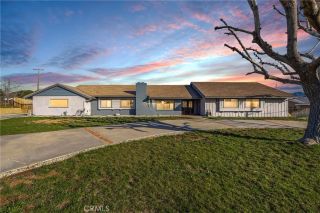
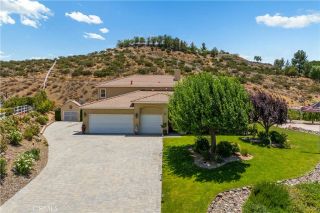
33923 53rd St W, Acton, CA 93510
- 4 beds |
- 4 baths |
- 3,300 sqft
 Single-Family Home
  Built in 1983
  2.5acre lot
 2 car garage
  $321/sqft
  Listed 2 months ago
Property Description
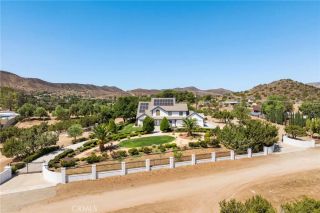
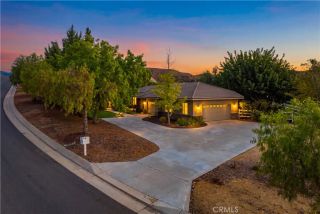
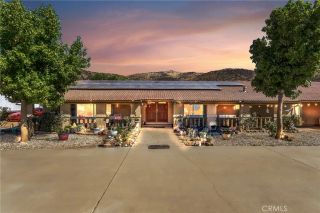
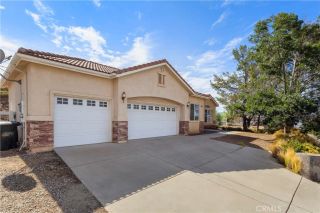
Welcome to this beautifully maintained two story home nestled in the peaceful community of Acton, offering the perfect balance of privacy, comfort, and convenience. This spacious residence features 4 bedrooms and 4 full bathrooms, providing plenty of room for family, guests, or a home office. The primary suite is a true retreat, highlighted by a recently remodeled, modern bathroom with stylish finishes that create a spa-like atmosphere. The home's thoughtful layout offers generous living spaces filled with natural light, making it ideal for both everyday living and entertaining. Step outside to enjoy your own private oasis. The beautifully graded and meticulously maintained front and back yards surround a sparkling pool, creating the perfect setting for relaxing weekends or hosting family and friends. The fully fenced property with an electric gate offers added privacy, security, and peace of mind. A standout feature is the large detached garage with a spacious loft above, providing endless possibilities for a workshop, studio, home office, gym, storage, or future guest accommodations. A large game room with built in bar, dual tankless water heaters and dual hvac units and 4 cozy fireplaces. Located just minutes from freeway access, this exceptional property combines the tranquility of country living with the convenience of an easy commute. Whether you're looking for space to spread out, entertain, or simply enjoy the beauty of Acton, this home is a rare opportunity you won't want to miss. Come for a visit. Stay for a lifetime. Welcome home!.
- Listing Status:
- Active
- Date Added:
- July 10, 2026
- Data Last Updated:
- September 23, 2026 at 7:11AM
- Listing Office:
- Pinnacle Estate Properties, Inc. : 661-705-3200
- Listing Agent:
- James Chikato : 661-755-3829
- MLS ID:
- SR26139224
- General: Private Below GroundPrivate
- Pool: Below GroundPrivate
- Parking: Parking spaces: 2
- General: 2
- HOA Amenities: 0.0
- Originating MLS: California Regional MLS
- County: Los Angeles
- Zoning: 3223003014
- View: Mountains/HillsValley/Canyon
- Water: Well
- Sewer: Unknown
- Source: California Regional MLS
This listing courtesy of James Chikato , Pinnacle Estate Properties, Inc.
Monthly Payment
- Principal & Interest $
- Property Taxes $
- Home Insurance $
- VA Funding Fee $