3621 Silver Spur, Acton, CA 93510
- 4 beds |
- 2 baths |
- 2,260 sqft
 Single-Family Home
  Built in 1988
  1.13acre lot
 2 car garage
  $438/sqft
  Listed 3 months ago
Property Description
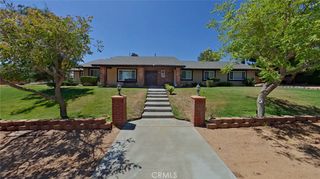
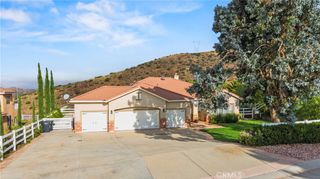
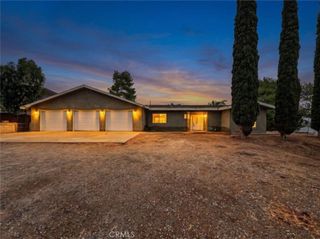
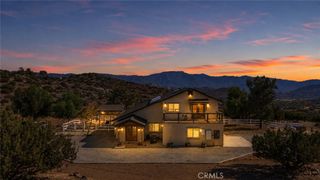
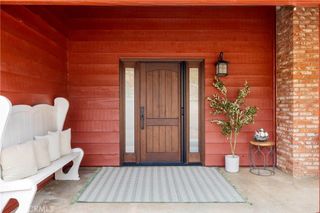
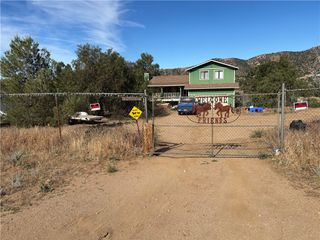
Nestled in one of Acton's most desirable neighborhoods, this stunning single-story ranch-style home boasts 4 bd.+ 2 ba. and sits on a spacious corner lot with 1.13 usable acres, complete with custom features and upgrades both inside and out. With a fresh coat of exterior paint, mature trees and landscaping, an oversized paved driveway, a 2 1/2-car garage with upgraded doors, RV access, a concrete walkway to the front porch, and an incredible view of the valley, this home truly defines elegance. Inside, the open floor plan features beautiful custom wood-look tile flooring and neutral-colored carpet. The great room is a true masterpiece, with stunning views of the valley and surrounding mountains. The dining room is perfect for entertaining guests, with a gas fireplace. The kitchen boasts upgrades such as luxurious granite countertops and backsplash, stainless steel appliances, including a refrigerator, ample cabinet space, and a custom-built walk-in pantry that any chef would love. The laundry room is conveniently located indoors between the kitchen and the garage. Four generously sized bedrooms await you in the hallway, and the guest bathroom features a tub/shower enclosure with a custom tile backsplash. The primary bedroom offers a spacious walk-in closet with custom-built organizers and cabinetry. The recently remodeled primary bathroom boasts dual sinks, custom Quartz countertops, tile backsplash, tile flooring, and a large walk-in shower with a custom tile backsplash. Step outside to admire the custom-built patio cover, artificial turf lawn, a sparkling, clean in-ground pool, a cascading spa, and a built-in fire pit. Beyond the wrought-iron gate lies a custom-built shed/craft room with utilities. Bring your green thumb and enjoy the fully fenced garden area with custom-built raised garden beds. Got chickens or have been thinking of raising your own? We've got you covered with a custom-built chicken coop and run. Other cool features in the backyard include mature fruit trees, 2 10X10 storage sheds, an RV cover with utilities and a dump station, a 20X40 shade cover, full fencing around the perimeter, and easement access to the back of the property. With freeway access for commuters and nearby amenities, this home is a true must-see!
- Listing Status:
- Active
- Date Added:
- May 29, 2026
- Data Last Updated:
- September 23, 2026 at 7:16AM
- Listing Office:
- Berkshire Hathaway HomeServices Troth, Realtors : 661-948-4646
- Listing Agent:
- Lori Granger : 661-948-4646
- Contact:
- 661-209-4450
- MLS ID:
- SR26116042

- General: GuniteIn GroundPrivate
- Pool: GuniteIn GroundPrivate
- Parking: Parking spaces: 2
- Roofing: Tile
- General: 1
- HOA Amenities: 0.0
- Originating MLS: CRMLS_CRM
- School District: Acton-Agua Dulce Unified
- County: Los Angeles
- Zoning: 3217031004
- View: Mountain(s)View
- Water: Public
- Sewer: Septic Tank
- Source: CRMLS_CRM
This listing courtesy of Lori Granger , Berkshire Hathaway HomeServices Troth, Realtors
Monthly Payment
- Principal & Interest $
- Property Taxes $
- Home Insurance $
- VA Funding Fee $