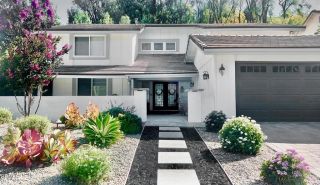
29033 Hollow Oak Court, Agoura Hills, CA 91301
- 3 beds |
- 3 baths |
- 3,026 sqft
 Single-Family Home
  Built in 1980
  6,987sqft lot
 2 car garage
  $537/sqft
  Listed 5 days ago
Property Description
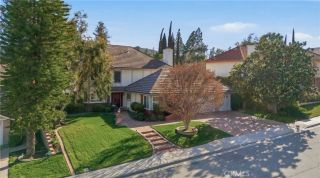
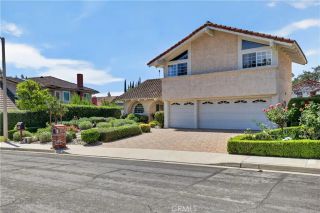
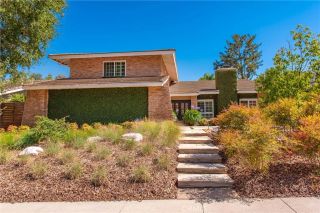
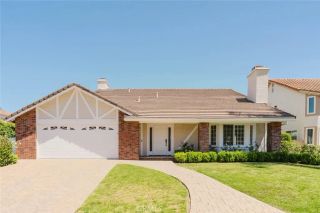
Tucked away on a quiet cul-de-sac in the highly desirable Morrison Ranch neighborhood, 29033 Hollow Oak Court offers a beautifully refreshed interior and a warm, inviting floor plan. Recent updates include fresh paint, new flooring, and stylish kitchen and bathroom improvements. The main level features a spacious living room with a newly redesigned fireplace, an elegant dining room highlighted by a stunning chandelier, and a light-filled atrium situated between the kitchen and family room. Upstairs, the generous primary suite includes a large walk-in closet and a versatile adjoining roomideal for a home office, nursery, fitness space, or private retreat. Two additional bedrooms and a shared full bathroom complete the upper level. Outside, the simple yet charming backyard with string lights creates a lovely setting for relaxing or entertaining. Located within the award-winning Las Virgenes Unified School District and just minutes from the shopping, dining, parks, and recreation that make Agoura Hills such a special place to call home.
- Listing Status:
- Active
- Date Added:
- July 24, 2026
- Data Last Updated:
- July 29, 2026 at 5:11PM
- Listing Office:
- Equity Union : 805-892-8119
- Listing Agent:
- Kristina Goldman : 818-732-5153
- MLS ID:
- SR26153175
- General: N/K
- Pool: N/K
- Parking: Direct Garage AccessGarage - Two DoorParking spaces: 2
- General: 2
- HOA Amenities: Exterior Bldg Maintenance255.0Quarterly
- Originating MLS: California Regional MLS
- County: Los Angeles
- Zoning: 2051003045
- View: N/K
- Restrictions: CC&R's
- Water: Public
- Sewer: Public Sewer
- Source: California Regional MLS
This listing courtesy of Kristina Goldman , Equity Union
Monthly Payment
- Principal & Interest $
- Property Taxes $
- Home Insurance $
- VA Funding Fee $

 New - 2 days ago