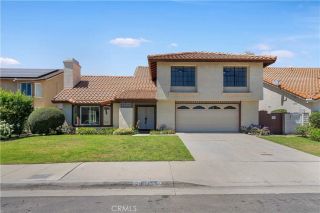
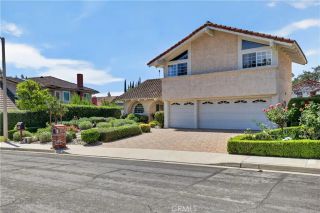
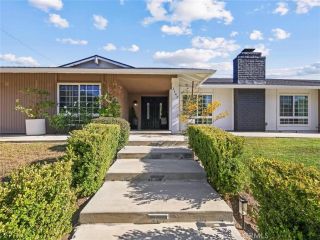
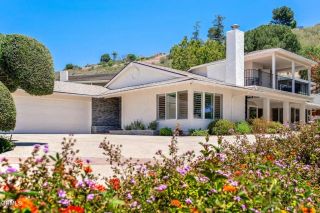
2024 Woodburn Avenue, Westlake Village, CA 91361
- 4 beds |
- 3 baths |
- 2,654 sqft
 Single-Family Home
  Built in 1970
  7,841sqft lot
 2 car garage
  $677/sqft
  Listed 22 days ago
Property Description
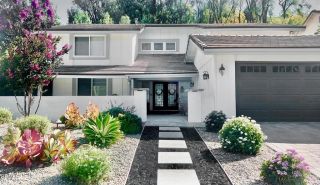
Welcome to this luxurious, sophisticated Southshore Hills home. The gorgeous entry onto the property promises a feast for the eyes as you enter. The soft beige and brown tones are calming & you realize there is much more to come. The large living room with its stately fireplace beckons you to sit, relax and enjoy. The next level includes a formal dining room overlooking the lush backyard & an updated kitchen with granite counters, newer stainless appliances, loads of storage and a lovely breakfast room. As you continue down a few steps to the large den which includes a 2nd fireplace, a wet bar & direct access to the backyard is an entertainer's dream. On the same level is a huge multipurpose room that is currently used as an office but would make a fabulous playroom, gym, guest room or bedroom. Hidden behind closet doors is the laundry area that includes a laundry chute directly from the primary bathroom. Heading upstairs there are 2 large bedrooms, an updated bathroom plus a grand primary bedroom with a fabulous walk-in closet and a private bathroom that includes a spa tub & separate shower. An oasis awaits you as you step into the backyard that is both relaxing and perfect for entertaining. Lush gardens filled with native & low-water plants will be reminiscent of Mediterranean gardens filled with trees & thoughtfully layered drought conscious plantings to offer color, texture & beauty year round while being incredibly low maintenance. All this plus owned solar, plantation shutters, newer HVAC & water heater heat pump systems & copper plumbing. Close to restaurants, shoppi
- Listing Status:
- Active
- Date Added:
- July 6, 2026
- Data Last Updated:
- July 29, 2026 at 6:11PM
- Listing Office:
- Sothebys International Realty : 805-495-2000
- Listing Agent:
- Sue Walsmith : 818-645-3350
- MLS ID:
- SR26145918
- Style: Traditional
- Pool: N/K
- Parking: Direct Garage AccessGarage - Single DoorGarage Door OpenerParking spaces: 2
- Roofing: Flat Tile
- General: Stucco2
- HOA Amenities: Other/Remarks600.0Annual
- Originating MLS: California Regional MLS
- County: Ventura
- Zoning: R1-13V6970012065
- View: N/K
- Fencing: Stucco Wall
- Restrictions: CC&R's
- Utilities: Electricity ConnectedNatural Gas ConnectedSewer ConnectedWater Connected
- Water: Public
- Sewer: Public Sewer
- Source: California Regional MLS
This listing courtesy of Sue Walsmith , Sothebys International Realty
Monthly Payment
- Principal & Interest $
- Property Taxes $
- Home Insurance $
- VA Funding Fee $

 New - 2 days ago