4072 Yankee, Agoura Hills, CA 91301
- 2 beds |
- 2 baths |
- 1,127 sqft
 Condominium
  Built in 1973
  3.64acre lot
 —— car garage
  $453/sqft
  Listed 4 days ago
Property Description
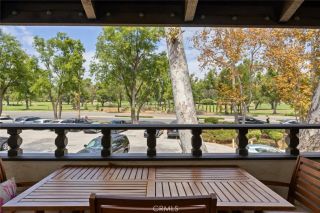
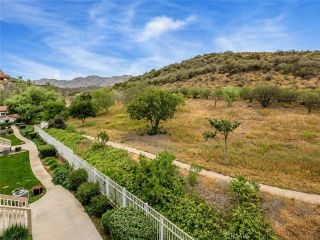
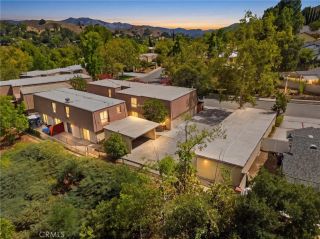
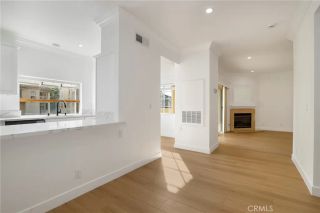
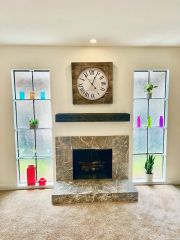
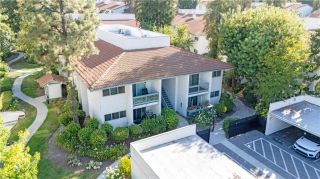
Welcome home to this beautifully updated townhouse nestled in the highly desirable Liberty Canyon Townhomes of Agoura Hills. This 2-bedroom, 1.5 bathroom residence offers the perfect blend of comfort and effortless indoor-outdoor living. Step inside to an open and airy floor plan flooded with natural light, showcasing brand new luxury vinyl plank (LVP) flooring that flows seamlessly throughout the entire home including the stairs. The kitchen features quartz countertops, stainless steel appliances, freshly painted cabinets, and premium finishes. The entire interior has been refreshed with a clean fresh paint and is illuminated by energy-efficient recessed LED lighting. Both the primary bathroom and powder room have been remodeled with designer fixtures and modern vanities. Storage is abundant throughout, highlighted by a large walk-in closet in the master suite and a deep, oversized linen and utility closet in the upstairs hallway. Slide open the glass doors to your private oasis, a spacious outdoor patio beautifully covered with premium System Pavers, perfect for dining and entertaining. This unit also features a dual side-by-side carport complete with built-in storage cabinets for all your gear. Located in a quiet, nature-loving community with a sparkling pool, and immediate access to scenic hiking trails, Las Virgenes schools, and the PCH/Malibu canyon corridor. This turnkey gem will not last!
- Listing Status:
- Active
- Date Added:
- September 18, 2026
- Data Last Updated:
- September 23, 2026 at 2:13AM
- Listing Office:
- First Team Real Estate : 949-857-2121
- Listing Agent:
- Nancy Aynehchi : 714-496-8852
- MLS ID:
- OC26204715
- General: Community/Common
- Style: Traditional
- Pool: Community/CommonAssociation
- Parking: Parking spaces: 0
- Roofing: WoodFlat
- General: Stucco2
- HOA Amenities: PoolTrash PickupWater530.0Monthly
- Originating MLS: California Regional MLS
- County: Los Angeles
- Zoning: 2064010078
- View: Neighborhood
- Restrictions: CC&R's
- Utilities: Electricity ConnectedNatural Gas ConnectedSewer ConnectedWater Connected
- Water: Public
- Sewer: Public Sewer
- Source: California Regional MLS
This listing courtesy of Nancy Aynehchi , First Team Real Estate
Monthly Payment
- Principal & Interest $
- Property Taxes $
- Home Insurance $
- VA Funding Fee $