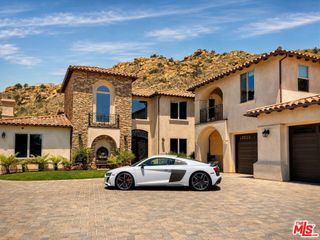
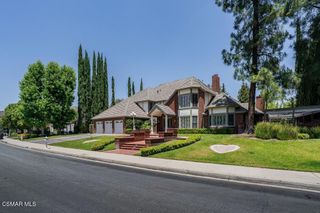
5676 Colodny Drive, Agoura Hills, CA 91301
- 4 beds |
- 6 baths |
- 6,489 sqft
 Single-Family Home
  Built in 1966
  1.83acre lot
 —— car garage
  $585/sqft
  Listed 24 days ago
Property Description
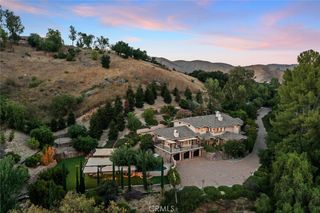
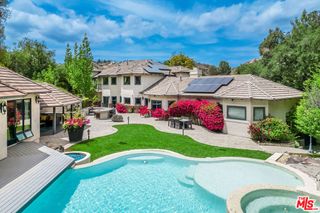
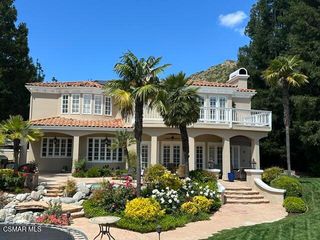
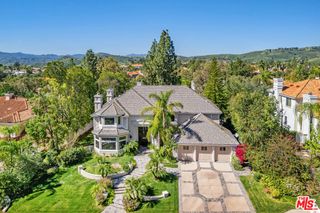
Tremendous upside potential here! Exclusive opportunity for an estate renovation project for those looking to build immediate equity. The seller is highly motivated. Located in a wildly popular, equestrian development where custom homes sit on generous acreage, it's unexpectedly just minutes to town. The home was rebuilt down to the studs in 1999 and is dripping with gorgeous, custom millwork. A thoughtful update will blend this beautiful craftsmanship with warm modern style. The property either needs a new septic system or a connection to the public sewer, enhancement of the tennis court retaining wall, pool renovation and thoughtful interior remodel to retain the rich millwork. The grounds, location and privacy are unparalleled, and the property has not changed hands in over 30 years. Sited on nearly two breathtaking acres, the sense of permanence among the grounds is unforgettable. Adorned with a magnificent Heritage Oak and a canopy of stately mature trees, it's the kind of place that is rarely available for purchase. Anchored by a grand stone-and-iron main entrance gate with a sweeping driveway that curves gracefully to a separate exit gate, it's a nod to true estates of the 40's era. From its elevated vantage point on an enormous flat knoll, the property delivers long-range views of the Santa Monica Mountains and overlooks conservancy land to the east.Amenities include a rock-rimmed swimming pool, charming potting house and a full-size, lighted tennis court that can be split into two pickleball courts. There is also plenty of room to build an ADU, barn, house a car collection, and install a vegetable garden.Inside, the nearly 6,500-square-foot main residence is a masterclass in classic craftsmanship, defined by rich millwork, diamond paned beveled glass windows, six custom fireplaces, and dual staircases. The interior spaces are highlighted by an exquisite formal dining room with hand-carved wood fireplace and a sophisticated pub room that serves up a moody and enticing ambiance. A large butler's kitchen sits between the dining room and main kitchen. The interior also houses a voluminous artist studio with private entrance, and a first-floor primary suite with dual baths & closets.Situated in Old Agoura near the Cheeseboro Canyon trailhead, the home resides in the popular, equestrian neighborhood of Old Agoura. It's about 20 minutes to Malibu, and close to top-tier public and private schools, as well as shopping and freeway access.
- Listing Status:
- Active
- Date Added:
- September 14, 2026
- Data Last Updated:
- October 9, 2026 at 2:18AM
- Listing Office:
- Sotheby's International Realty : (805) 495-2000
- Listing Agent:
- Linda Rich : (818) 317-8135
- MLS ID:
- 226004390

- General: GreenhouseShed(s)Tennis Court(s)
- Style: CustomFrench Provincial
- Other Structures: GreenhouseShed(s)Tennis Court(s)BrickPatioCoveredOpen
- Pool: In GroundPrivateWaterfall
- Parking: Converted GarageCoveredDrivewayElectric GateGuestPrivateRV PotentialUncoveredParking spaces: 0
- Windows: Bay Window(s)French/MullionedStained GlassSkylight(s)
- General: 2
- Originating MLS: CRMLS_VCR
- School District: Las Virgenes
- County: Los Angeles
- Zoning: AHRA20000*2055011045
- View: HillsMountain(s)View
- Source: CRMLS_VCR
This listing courtesy of Linda Rich , Sotheby's International Realty
Monthly Payment
- Principal & Interest $
- Property Taxes $
- Home Insurance $
- VA Funding Fee $