6029 Fairview, Agoura Hills, CA 91301
- 5 beds |
- 7 baths |
- 5,364 sqft
 Single-Family Home
  Built in 2008
  2.5acre lot
 3 car garage
  $746/sqft
  Listed 7 days ago
Property Description
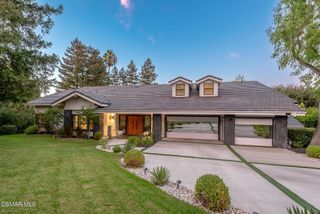
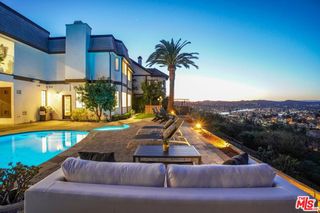
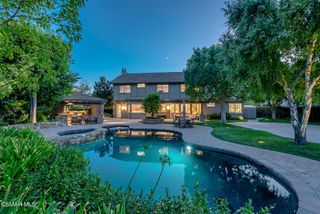
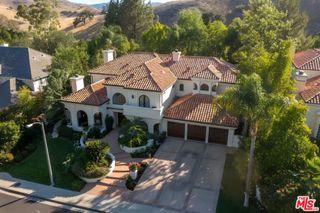
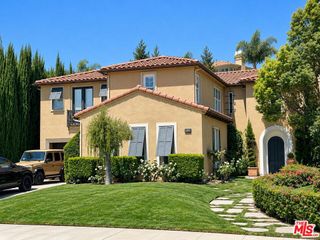
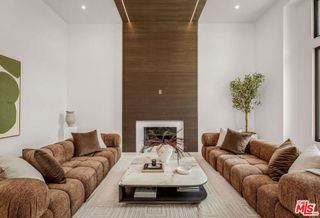
Set within the heart of Agoura’s historic equestrian community, 6029 Fairview Road offers an exceptional blend of privacy, space, and modern luxury on approximately 2.5 acres. Set well back from the main road at the end of a long private driveway, the property feels remarkably secluded and peaceful, surrounded by the natural beauty and character that define Old Agoura. Thoughtfully renovated in recent years, the home has been updated with today’s style and functionality in mind. At its center is a chef-inspired kitchen featuring Sub-Zero refrigerator and freezer units, a Viking six-burner cooktop, and Viking double ovens. Each bedroom is designed as its own private retreat with an en suite bathroom, while a dedicated movie theater adds another layer of comfort and versatility. Updated finishes throughout create a clean, contemporary feel while providing a beautiful foundation for the next owner to make the home their own. Outside, the property is designed to embrace Southern California living year-round. A pool and spa serve as the centerpiece of the grounds, complemented by a fully equipped outdoor kitchen, multiple dining and entertaining areas, a fire pit, and expansive space for recreation and gatherings. A detached workshop shed offers additional flexibility for hobbies, projects, storage, or creative use. Combining exceptional privacy, modern upgrades, generous acreage, and one of Old Agoura’s most distinctive settings, 6029 Fairview Road offers the opportunity to enjoy a peaceful, tucked-away lifestyle while remaining conveniently connected to everything the surrounding community has to offer.
- Listing Status:
- Active
- Date Added:
- October 1, 2026
- Data Last Updated:
- October 9, 2026 at 4:18AM
- Listing Office:
- Pinnacle Estate Properties : 805-222-6000
- Listing Agent:
- Christopher Potter : 818-482-6305
- Contact:
- 818-482-6305
- MLS ID:
- SR26212315

- General: Awning(s)Rain GuttersWorkshopIn GroundPrivate
- Style: Mediterranean
- Other Structures: Workshop
- Pool: In GroundPrivate
- Parking: Parking spaces: 3
- General: 3
- Road/Access: Private Road
- HOA Amenities: 0.0
- Originating MLS: CRMLS_CRM
- School District: Las Virgenes
- County: Los Angeles
- Zoning: 2055022047
- View: HillsMountain(s)View
- Water: Public
- Sewer: Public Sewer
- Source: CRMLS_CRM
This listing courtesy of Christopher Potter , Pinnacle Estate Properties
Monthly Payment
- Principal & Interest $
- Property Taxes $
- Home Insurance $
- VA Funding Fee $