26835 Mont Calabasas Drive, Calabasas, CA 91302
- 5 beds |
- 6 baths |
- 5,147 sqft
 Single-Family Home
  Built in 2002
  0.44acre lot
 4 car garage
  $679/sqft
  Listed 29 days ago
Property Description
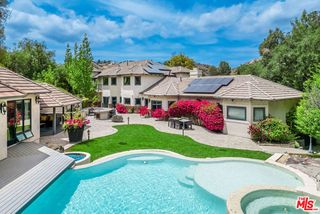
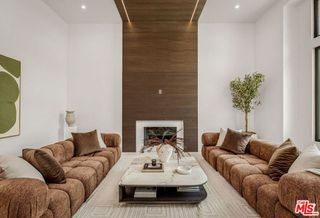
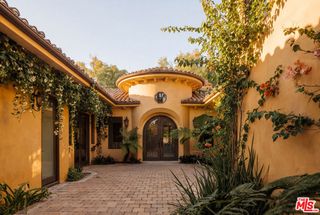
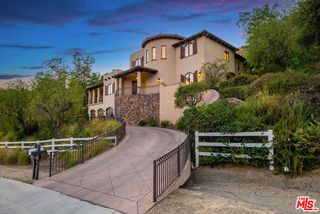
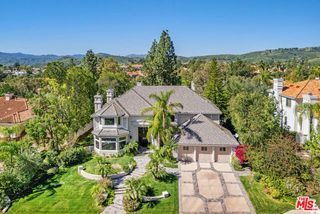
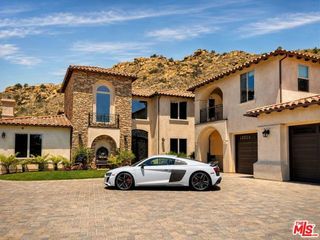
Welcome to an exceptional residence in the prestigious guard-gated community of Mont Calabasas, where refined interiors, generous living spaces and resort-inspired outdoor amenities come together to create the ultimate Southern California lifestyle. At the heart of the home is a stunning, updated chef's kitchen designed for both everyday living and sophisticated entertaining. The kitchen opens to an expansive family room, creating a warm and inviting gathering space with an effortless flow for entertaining family and friends. The thoughtfully designed floor plan features four bedrooms upstairs, along with a separate upstairs family area offering additional space for relaxing, studying or gathering. The extra-large primary suite is a true private retreat, complete with its own spacious seating area. Two dedicated offices provide exceptional flexibility for today's work-from-home lifestyle. A rare offering for the automobile enthusiast, the property features two separate two-car garages, providing parking for four vehicles and an ideal setup for a car collector. Step outside and experience your own five-star resort. The spectacular pool and spa are complemented by an outdoor kitchen and expansive entertaining areas, creating an incredible setting for poolside gatherings, intimate dinners or large-scale entertaining. Offering impressive scale, privacy and an exceptional combination of indoor and outdoor living, this Mont Calabasas residence delivers the space and amenities of a private resort while remaining moments from the best of Calabasas.
- Listing Status:
- Active
- Date Added:
- September 9, 2026
- Data Last Updated:
- October 9, 2026 at 1:06AM
- Listing Office:
- The Agency : 424-230-3700
- Listing Agent:
- Pate Stevens : 310-467-7253
- MLS ID:
- CL26985937
- General: Heated
- Style: Mediterranean
- Pool: In Ground
- Parking: AttachedParking spaces: 4
- General: 2
- HOA Amenities: GatedOtherPet RestrictionsSecurity469.0Monthly
- County: Los Angeles
- Zoning: LCA21*2052045009
- View: HillsView
This listing courtesy of Pate Stevens , The Agency
Monthly Payment
- Principal & Interest $
- Property Taxes $
- Home Insurance $
- VA Funding Fee $