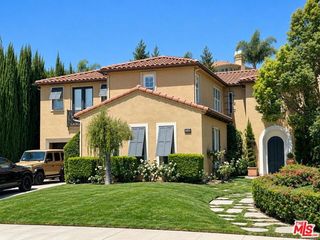
5605 Fairhaven Avenue, Los Angeles, CA 91367
- 5 beds |
- 5 baths |
- 4,952 sqft
 Single-Family Home
  Built in 2005
  0.41acre lot
 3 car garage
  $605/sqft
  Listed 1 month ago
Property Description
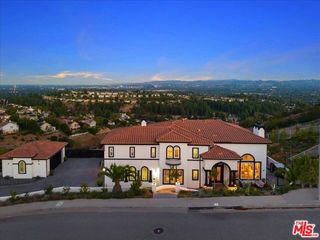
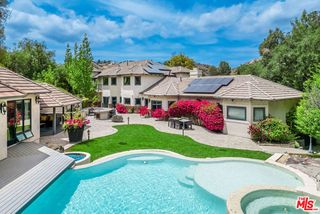
Custom-built in 2005 as an exceptional private residence, this Tuscan-inspired estate offers nearly 5,000 square feet of refined architecture, artisan detailing, and enduring charactera caliber of construction increasingly difficult to replicate today.Privately gated on approximately 0.41 acres, the residence is approached by a long driveway leading to an enchanting courtyard framed by mature jasmine, vibrant bougainvillea, a tranquil fountain, and custom arched wood-and-glass double entry doors with intricate wrought-iron detailing. The setting creates an immediate sense of romance and understated grandeur.Beyond the dramatic rotunda foyer, the predominantly single-level floor plan unfolds with an effortless balance of elegance and livability. High tray ceilings extend throughout the residence, while French doors, three fireplaces, and expansive openings create warmth, architectural interest, and a seamless connection to the surrounding grounds.Formal living and dining rooms provide a sophisticated setting for entertaining, complemented by an inviting family room, breakfast area, and richly appointed chef's kitchen. Designed as both a culinary workspace and natural gathering place, the kitchen features custom cabinetry, natural granite countertops, an expansive center island with prep sink, Sub-Zero and Thermador appliances, and Fisher & Paykel double dishwasher drawers. French doors open to the courtyard and rear gardens, enhancing the home's fluid indoor-outdoor lifestyle.The outdoor setting evokes the ambiance of an intimate resort, with expansive patios, two distinctive pergolasone completely rebuilt and the other thoughtfully preserved with select original beamsalongside a Baja-entry pool and spa, lush mature landscaping, and a fully equipped outdoor kitchen. Equally suited to quiet evenings and large-scale entertaining, the grounds offer a serene backdrop for year-round California living.The main level includes the primary suite and two additional bedrooms. Overlooking the pool and gardens, the primary retreat offers a peaceful sense of privacy and is beautifully appointed with its own fireplace, an intimate sitting area, and a custom walk-in closet. The elegant marble bath features updated dual sinks and a bidet, along with a steam shower and soaking tub that create a serene, spa-like experience.One of the home's defining architectural moments is the spectacular curved wrought-iron staircase rising beneath a soaring domed rotunda. It leads to a spa
- Listing Status:
- Active
- Date Added:
- August 27, 2026
- Data Last Updated:
- October 9, 2026 at 12:09AM
- Listing Office:
- The Agency : 818-379-7700
- Listing Agent:
- Emil Hartoonian : 310-990-0063
- MLS ID:
- CL26881811
- General: Back YardFront YardOtherHeated
- Pool: In Ground
- Parking: GuestPrivateParking spaces: 6
- Windows: Double Pane Windows
- General: Stucco2
- HOA Amenities: Gated
- School District: Los Angeles Unified
- County: Los Angeles
- Zoning: LARE112046009019
- View: None
- Water: Public
This listing courtesy of Emil Hartoonian , The Agency
Monthly Payment
- Principal & Interest $
- Property Taxes $
- Home Insurance $
- VA Funding Fee $

 New - 3 days ago