13602 Sego, Agua Dulce, CA 91390
- 4 beds |
- 3 baths |
- 2,910 sqft
 Single-Family Home
  Built in 1989
  5.04acre lot
 4 car garage
  $409/sqft
  Listed 5 months ago
Property Description
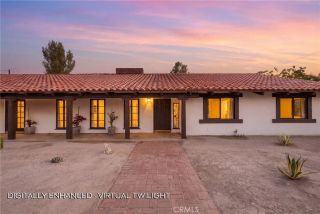
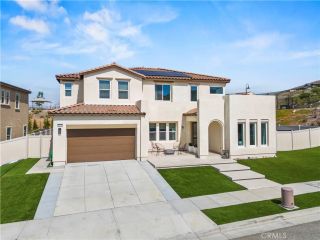
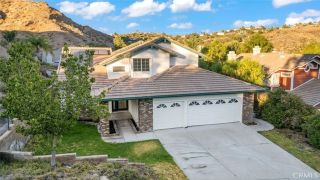
5 Acre 4 Bed 3 Bath Agua Dulce Equestrian Retreat with ADU! With incredible views of Santa Clarita Mountains, located at the southern end of Agua Dulce, you are a mere 10 minutes from the city amenities of SCV but with the tranquility and privacy of rural surroundings. Approaching the home, there is a long tree lined driveway that delivers you into a large parking courtyard, flanked by a lovely desert & drought tolerant garden throughout the yard. Entering the home you will appreciate the high ceilings with a step down formal living room w/fireplace, as well as a large family room on the other side of the open staircase. The large windows throughout the home offer natural light creating a bright & open feel throughout, especially in the dining room with a great bay window w/seat to take in the spectacular view. Continuing the tour downstairs, you will find 3 well appointed bedrooms, 2 full baths & great bonus space. In the beautiful, spacious kitchen you will find quartz countertops, large island w/seating, ample storage, double ovens & ambiance that makes this space perfect for entertaining. Just off the kitchen is a phenomenal space that embraces the function of laundry, butlers pantry, walk-in pantry & mud room w/direct access outside. Now to the staircase that leads exclusively to the luxurious primary suite with a vaulted ceiling w/exposed wood beams, fireplace & balcony perfect for taking in the panoramic views. The master bath has a spa bathtub, dual sinks, vanity & large shower. Outside, recreation aficionados will appreciate the space to store their RV, boat & offr
- Listing Status:
- Active
- Date Added:
- April 13, 2026
- Data Last Updated:
- September 23, 2026 at 7:11AM
- Listing Office:
- Exp Realty of California :
- Listing Agent:
- Tammy Crawford : 661-338-6628
- MLS ID:
- SR26079584
- General: N/K
- Style: Ranch
- Pool: N/K
- Parking: Parking spaces: 4
- Roofing: Tile/Clay
- General: StuccoWood2
- HOA Amenities: 0.0
- Originating MLS: California Regional MLS
- County: Los Angeles
- Zoning: LCA21*3211009027
- View: Mountains/HillsPanoramic
- Utilities: Electricity ConnectedPropaneNatural Gas Not AvailableSewer Not AvailableWater Not Available
- Water: Well
- Sewer: Conventional Septic
- Source: California Regional MLS
This listing courtesy of Tammy Crawford , Exp Realty of California
Monthly Payment
- Principal & Interest $
- Property Taxes $
- Home Insurance $
- VA Funding Fee $