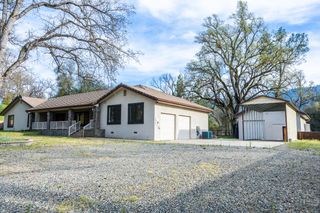
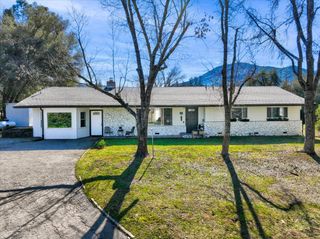
42406 Windy Gap Drive, Ahwahnee, CA 93601
- 4 beds |
- 3 baths |
- 2,546 sqft
 Single-Family Home
  Built in 1995
  2.07acre lot
 —— car garage
  $212/sqft
  Listed 5 months ago
Property Description
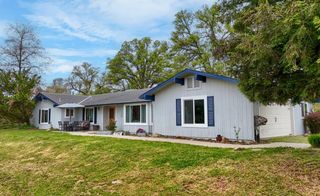
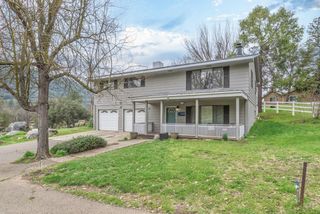
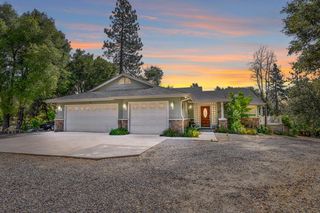
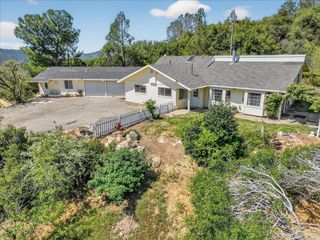
Set on over 2 usable acres in the scenic foothills of Ahwahnee, this private retreat delivers the kind of lifestyle buyers are chasing: space, privacy, flexibility, and amenities that make home feel like a getaway. This 4 bedroom, 3 bath residence offers approximately 2,546 sq ft with a desirable split floor plan, open-concept living areas, and a beautifully updated kitchen designed for everyday life and easy entertaining.Step outside to the sparkling pool, generous outdoor living space, and room to breathe on your own slice of foothill paradise. Need room for guests, extended family, a home office, or income potential? The attached but detached ADU (connected through the kitchen) opens the door to endless possibilities. Need more family around but not in the home? Ask about the two adjoining parcels that could possibly be for sale also each have a house on them as well! Big bonus: With an acceptable offer, seller is willing to pay off the solar at close of escrow, creating immediate value and long-term savings for the next owner.
- Listing Status:
- Pending
- Data Last Updated:
- July 6, 2026 at 4:20AM
- Listing Office:
- London Properties, Ltd. : 559-683-3400
- Listing Agent:
- Katie D Miller : 559-760-8867
- MLS ID:
- 643361
- Appliances: F/S Range/OvenElectric AppliancesDishwasherMicrowaveRefrigerator
- Laundry: Inside
- Basement: None
- Flooring: TileHardwood
- A/C: Central Heat & Cool
- Heating:
- General: Accessory Dwelling Unit
- Style: Ranch
- Other Structures: Accessory Dwelling Unit
- Pool: FencedGunitePrivateIn Ground
- Roofing: Tile
- Windows: Double Pane Windows
- General: Wood SidingOneConcrete
- HOA Amenities: 0.0
- Originating MLS: Fresno MLS
- School District: Yosemite
- County: Madera
- Zoning: 055072011000
- Utilities: Public UtilitiesPropaneElectric MeterOnPhotovoltaics Third-Party Owned
- Water: Private
- Sewer: Septic Tank
- Source: Fresno MLS
This listing courtesy of Katie D Miller , London Properties, Ltd.
Monthly Payment
- Principal & Interest $
- Property Taxes $
- Home Insurance $
- VA Funding Fee $