115 Byerley Ct, Alamo, CA 94507
- 4 beds |
- 4 baths |
- 4,251 sqft
 Single-Family Home
  Built in 1997
  0.66acre lot
 4 car garage
  $776/sqft
  Listed 14 days ago
Property Description
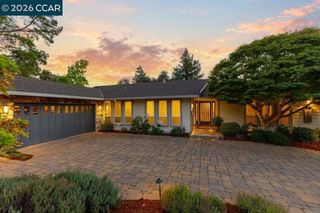
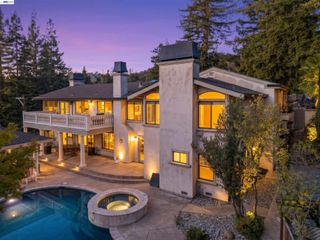
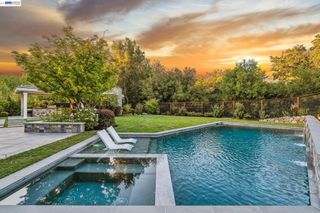
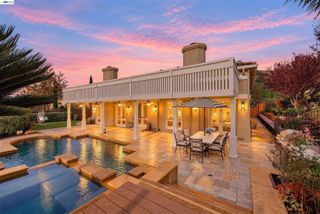
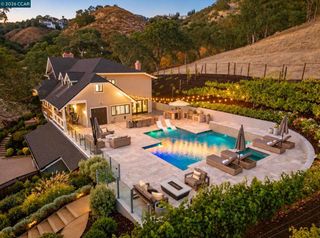
Welcome to an extraordinary contemporary masterpiece where sophisticated design, impeccable craftsmanship, and breathtaking views come together to create a truly exceptional lifestyle. Situated on a pristine 0.66± acre lot, this extensively remodeled 4,251± square foot estate offers an effortless blend of luxury, comfort, and modern elegance. From the moment you enter, soaring ceilings and light-filled living spaces create an atmosphere of refined elegance and sophistication. The thoughtfully designed floor plan features four spacious bedrooms, four beautifully appointed bathrooms, a stunning executive office with designer finishes, and an expansive bonus room offering endless possibilities for recreation, media, or fitness. At the heart of the home is a spectacular chef's kitchen showcasing contemporary, high-end finishes and premium appliances, seamlessly opening to the inviting family room for effortless everyday living and entertaining. The luxurious primary suite is a private retreat, highlighted by a spa-inspired bathroom designed for ultimate relaxation. Walls of glass frame captivating views and connect the interior to the resort-style backyard. Surrounded by lush, manicured landscaping, the outdoor oasis features a sparkling pool and spa, graceful palm trees, and multiple spaces for entertaining or unwinding—creating the feeling of a private luxury resort. In addition, there is exceptional energy independence with a 40 panel owned solar system and 3 Tesla Powerwall batteries providing substantial utility savings and whole home backup power. This home is truly one of kind with an oversized four-car garage, and an unbeatable location just moments from scenic hiking trails while enjoying the tranquility and prestige of one of Alamo's most sought-after neighborhoods. This is contemporary luxury at its finest—a rare opportunity to own a turnkey estate where every detail has been thoughtfully curated for an exceptional lifestyle.
- Listing Status:
- Active
- Date Added:
- September 24, 2026
- Data Last Updated:
- October 8, 2026 at 11:19PM
- Listing Office:
- Compass : 925-257-0305
- Listing Agent:
- Danielle Cranston : 925-451-6338
- MLS ID:
- 41149346

- Style: Contemporary
- Other Structures: DeckPatio
- Pool: In Ground
- Parking: GarageParking spaces: 4
- General: Stucco2
- HOA Amenities: Other250.0Monthly
- Originating MLS: CRMLS_CCBE
- School District: San Ramon Valley
- County: Contra Costa
- Zoning: 1938800099
- View: HillsMountain(s)View
- Source: CRMLS_CCBE
This listing courtesy of Danielle Cranston , Compass
Monthly Payment
- Principal & Interest $
- Property Taxes $
- Home Insurance $
- VA Funding Fee $

 New - 19 hours ago