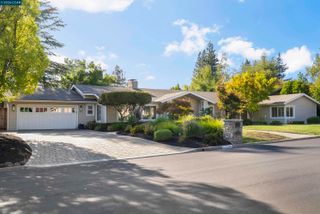
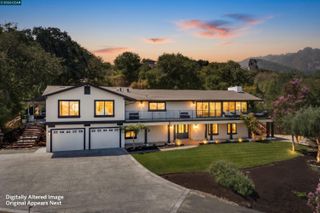
110 El Nido Court, Diablo, CA 94528
- 4 beds |
- 3 baths |
- 3,699 sqft
 Single-Family Home
  Built in 1975
  0.56acre lot
 3 car garage
  $969/sqft
  Listed 2 days ago
Property Description
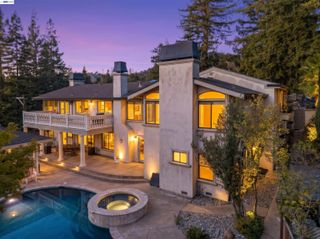
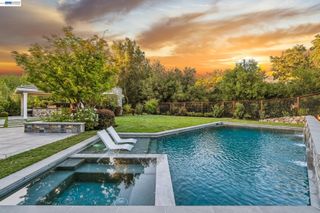
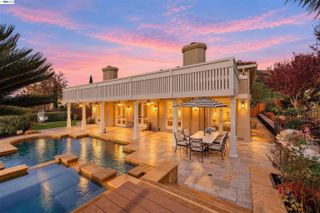
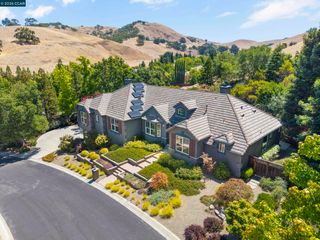
Breathtaking Views! Majestically positioned, overlooking the second fairway of the newly remodeled Diablo Country Club golf course, this property offers a spectacular setting, contemporary feel and fabulous views. Bright and welcoming, the home features expansive windows and beautiful natural light throughout, with gorgeous views of the Diablo Country Club golf course. This four-bedroom, three-bath home lives like a one-story residence on the street level, offering all of the main living amenities, including a beautifully updated high-end kitchen, updated baths, spacious living room with gas fireplace, formal dining room with wine storage, and walls of windows showcasing beautiful vistas. The primary bedroom, secondary bedroom and laundry room complete the main level. The lower level features a large family room with walk-behind bar, beautiful built-in cabinetry, and a wall of windows offering a stunning vista. Two additional spacious bedrooms and a fully updated bath all provide access to the outdoors. One bedroom offers flexible use with a built-in pull-down Murphy bed and is currently used as a gym. A large wraparound deck provides wonderful spaces for outdoor entertaining, enjoying the surrounding views and spectacular sunsets. Set on over half an acre, the property offers mature fruit trees, room for a pool, and a two car plus golf cart garage. Located on a quiet cul-de-sac and just a short golf cart ride to the club, this home truly has it all. Start living the Diablo lifestyle.
- Listing Status:
- Active
- Date Added:
- October 6, 2026
- Data Last Updated:
- October 8, 2026 at 11:08PM
- Listing Office:
- Compass :
- Listing Agent:
- Marilee Headen : 925-330-2380
- MLS ID:
- 41150405
- General: Sprinklers AutomaticStorageTerraced Back
- Style: Contemporary
- Pool: None
- Parking: AttachedGolf Cart GarageGarage Door Opener
- Roofing: Shingle
- General: StoneCement Siding2
- County: Contra Costa
- Zoning: 1953610142
- View: Golf CourseLas Trampas FoothillsPanoramicRidgeView
- Fencing: Fenced
- Utilities: Other Solar
- Water: Public
- Sewer: Public Sewer
This listing courtesy of Marilee Headen , Compass
Monthly Payment
- Principal & Interest $
- Property Taxes $
- Home Insurance $
- VA Funding Fee $