2426 Heritage Oaks Dr, Alamo, CA 94507
- 4 beds |
- 4 baths |
- 4,368 sqft
 Single-Family Home
  Built in 1988
  1.23acre lot
 3 car garage
  $595/sqft
  Listed 20 days ago
Property Description
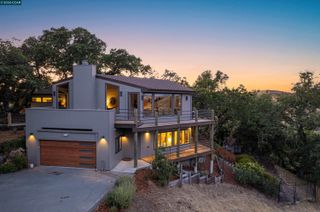
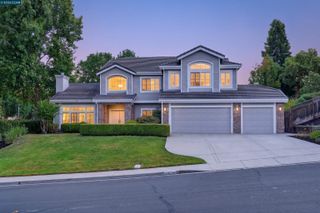
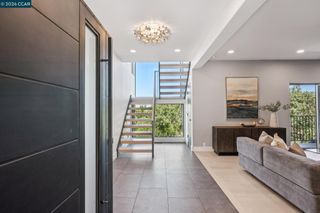
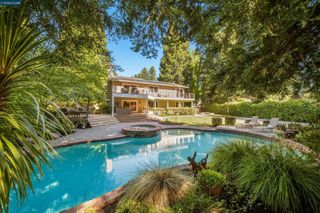
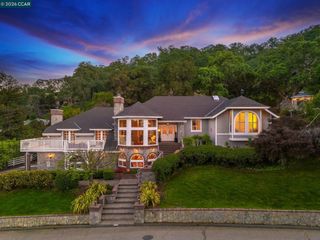
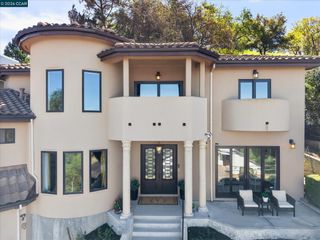
Set at the end of a private court in highly sought-after Alamo, this exceptional single-level estate offers remarkable privacy, generous proportions, and sweeping views of the surrounding hills. Situated on an expansive 1.23-acre lot, the home is thoughtfully oriented to showcase the picturesque setting from nearly every room. The spacious, well-designed floor plan is equally suited for comfortable everyday living and memorable entertaining, with the kitchen and family room serving as the heart of the home. Soaring ceilings, abundant natural light, and expansive windows create an open, airy atmosphere while beautifully framing the views. A spectacular approximately 2,400-square-foot deck provides an impressive extension of the living space, with ample room for outdoor dining, lounging, entertaining, and enjoying the peaceful surroundings. The fully landscaped property also features generous side yards, numerous fruit trees, and multiple areas to relax and appreciate the privacy and acreage. Additional highlights include a spacious three-car garage and an estate-like setting that combines single-level living, grand scale, and unforgettable scenery. Ideally located near Livorna Park, Round Hill Country Club, and the many amenities of Alamo.
- Listing Status:
- Active
- Date Added:
- August 4, 2026
- Data Last Updated:
- August 24, 2026 at 1:08PM
- Listing Office:
- Coldwell Banker : 925-837-4100
- Listing Agent:
- Kelly Copland : 925-487-4517
- MLS ID:
- 41143823
- General: Back YardTerraced DownLandscape BackLandscape Front
- Style: Mediterranean
- Pool: None
- Parking: AttachedGarage Door Opener
- Windows: Skylight(s)
- General: Stucco1
- School District: San Ramon Valley (925) 552-5500
- County: Contra Costa
- Zoning: 1935800092
- View: HillsPanoramicView
- Fencing: Fenced
- Utilities: No SolarElectricity on Property
- Water: Public
- Sewer: Public Sewer
This listing courtesy of Kelly Copland , Coldwell Banker
Monthly Payment
- Principal & Interest $
- Property Taxes $
- Home Insurance $
- VA Funding Fee $