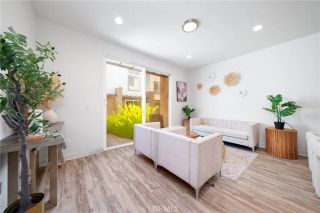
1026 S Marengo 2, Alhambra, CA 91803
- 4 beds |
- 3 baths |
- 1,844 sqft
 Condominium
  Built in 1984
  1.62acre lot
 2 car garage
  $452/sqft
  Listed 1 day ago
Property Description
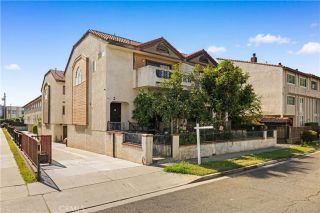
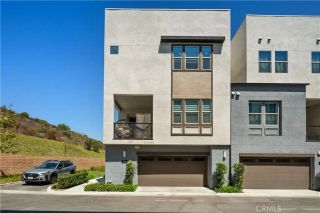
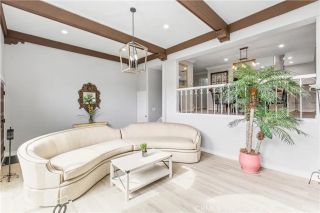
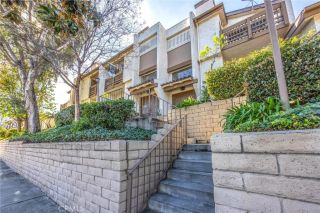
Welcome to 1026 S Marengo Ave, Unit 2, located in the desirable gated community of Marengo Manor in Alhambra. Tucked away at the rear of the community, this beautifully maintained and recently updated ground-level end unit offers exceptional privacy, generous living space, and a thoughtfully designed single-level floor plan. Featuring approximately 1,844 square feet, 4 bedrooms, and 3 bathrooms, the home opens to a bright and spacious living room highlighted by a cozy fireplace, wet bar, recessed lighting, and direct access to a private patioan inviting setting for both everyday living and entertaining. The formal dining area opens to a second private patio, creating a peaceful spot for morning coffee or outdoor relaxation. The spacious kitchen is designed with both function and style in mind, featuring custom cabinetry, granite countertops, stainless steel appliances, and an oversized walk-in pantry offering abundant storage and workspace. The primary suite provides a comfortable private retreat with a large walk-in closet and full en-suite bathroom. Three additional bedrooms offer flexibility for guests, a home office, or additional living space. The home also features dual-pane windows, newer interior paint, abundant closet and linen storage, an in-unit laundry area. Additional highlights include two assigned underground parking spaces and two large private storage lockers. Residents of Marengo Manor enjoy access to community amenities including a sparkling swimming pool, spa, and clubhouse. Conveniently located just minutes from Downtown Alhambra, with easy access to di
- Listing Status:
- Active
- Date Added:
- August 23, 2026
- Data Last Updated:
- August 24, 2026 at 12:12PM
- Listing Office:
- Harvest Realty Development : 626-593-7456
- Listing Agent:
- Jingzhe Zhang : 626-620-6027
- MLS ID:
- AR26182368
- Pool: Community/Common
- Parking: GatedParking spaces: 2
- General: 1
- HOA Amenities: Pool461.0Monthly
- Originating MLS: California Regional MLS
- County: Los Angeles
- Zoning: 5350029045
- View: Neighborhood
- Utilities: Cable AvailableElectricity AvailableNatural Gas AvailableSewer AvailableWater Available
- Water: Public
- Sewer: Public Sewer
- Source: California Regional MLS
This listing courtesy of Jingzhe Zhang , Harvest Realty Development
Monthly Payment
- Principal & Interest $
- Property Taxes $
- Home Insurance $
- VA Funding Fee $

 New - 1 day ago