1109 N Hidalgo Avenue, Alhambra, CA 91801
- 6 beds |
- 4 baths |
- 3,072 sqft
 Single-Family Home
  Built in 1939
  9,317sqft lot
 2 car garage
  $618/sqft
  Listed 5 days ago
Property Description
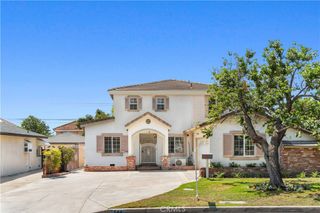
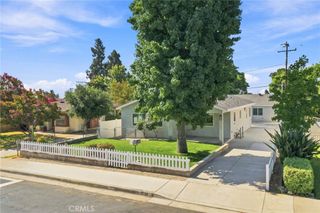
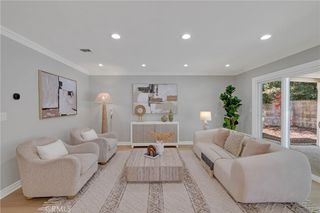
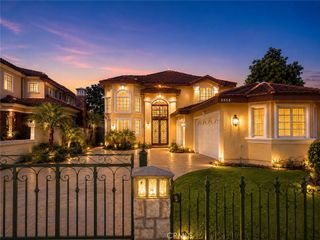
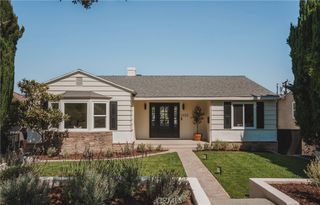
Timeless Charm in Alhambra's Prestigious Bean Tract — First Time on Market in Over 50 Years. This 1939 home sits in one of the city's most exclusive and sought-after enclaves, bordering San Marino. Steep gabled rooflines, a brick chimney, stacked stone accents, and manicured hedges create instant curb appeal. Offered for the first time since 1972, this 3,072 square-foot home features 6 bedrooms and 3 bathrooms on a generous 9,316 square-foot lot. A gracious formal entry, flanked by decorative leaded-glass sidelights, opens three ways. To one side is a spacious formal living room with hardwood floors, recessed lighting, a marble-surround fireplace, and a bay window overlooking the tree-lined street. To the other is a formal dining room with wainscoting, hardwood floors, and a chandelier, flowing directly into a well-appointed kitchen. The kitchen features custom cabinetry with pull-out shelving, granite counters, and stainless steel appliances including a double oven and cooktop, along with a breakfast nook with its own bay window overlooking the front garden and street, a built-in desk, and a pull-out stool. It leads into a laundry room with low-profile stackable machines and a side door to the driveway. A long hallway through the center of the home offers built-in hallway and linen cabinets for storage, along with a DIY dumbwaiter connecting the upstairs and downstairs, and leads to two additional large bedrooms at its end, plus a full bathroom with separate tub and shower and basement access housing the HVAC unit, water heater, and extra storage. The opposite side of the hallway opens to a carpeted staircase and a spacious family room, with a third downstairs bedroom and 3/4 bathroom just off of it, plus sliding glass doors leading to a screened-in patio/sunroom overlooking the backyard. Upstairs offers three more bedrooms with angled ceilings and built-in closet storage under the eaves, a large hall bathroom, and a versatile bonus room perfect as a playroom, office, or additional storage. Outside, the grounds feature a decorative concrete garden bridge over a rock bed, mature fruit trees, and a detached garage with solar panels and a separate workshop offering a private toilet room, utility sink, and built-in storage. This is a rare opportunity to own a piece of Bean Tract history in one of Alhambra's most beloved neighborhoods.
- Listing Status:
- Active
- Date Added:
- August 6, 2026
- Data Last Updated:
- August 11, 2026 at 4:16PM
- Listing Office:
- Century 21 Masters : 800-463-0977
- Listing Agent:
- Ryan Earll : 626-303-3845
- Contact:
- 818-406-1908
- MLS ID:
- AR26170438

- General: Shed(s)
- Other Structures: Shed(s)EnclosedScreenedPatioCovered
- Pool: None
- Parking: DrivewayGarageGarage Door OpenerWorkshop in GarageParking spaces: 2
- Roofing: CompositionShingle
- Windows: Double Pane Windows
- General: StoneStucco2Raised
- Road/Access: City Street
- HOA Amenities: 0.0
- Originating MLS: CRMLS_CRM
- School District: Alhambra
- County: Los Angeles
- Zoning: 5322004003
- View: NeighborhoodView
- Fencing: Block
- Utilities: Electricity ConnectedNatural Gas ConnectedSewer ConnectedWater ConnectedPhotovoltaics Seller Owned
- Water: Public
- Sewer: Public Sewer
- Source: CRMLS_CRM
This listing courtesy of Ryan Earll , Century 21 Masters
Monthly Payment
- Principal & Interest $
- Property Taxes $
- Home Insurance $
- VA Funding Fee $